Warren House · The Design Story
Warren House · The Design Story
Sarah Ashcroft · Honey & Oak Interiors
Every room at Warren House was designed by Sarah Ashcroft of Honey & Oak Interiors. In these short films Sarah walks each space herself, pointing out the details, the materials and the thinking behind the design. Tap any room to watch.

A word from Sarah
“I know every corner of this house, because we agonised over all of them. Photographs show you how the rooms look. These little films let me show you why. Pick a room and I'll walk you round it myself.”
Sarah Ashcroft · Honey & Oak Interiors
The Room Tours
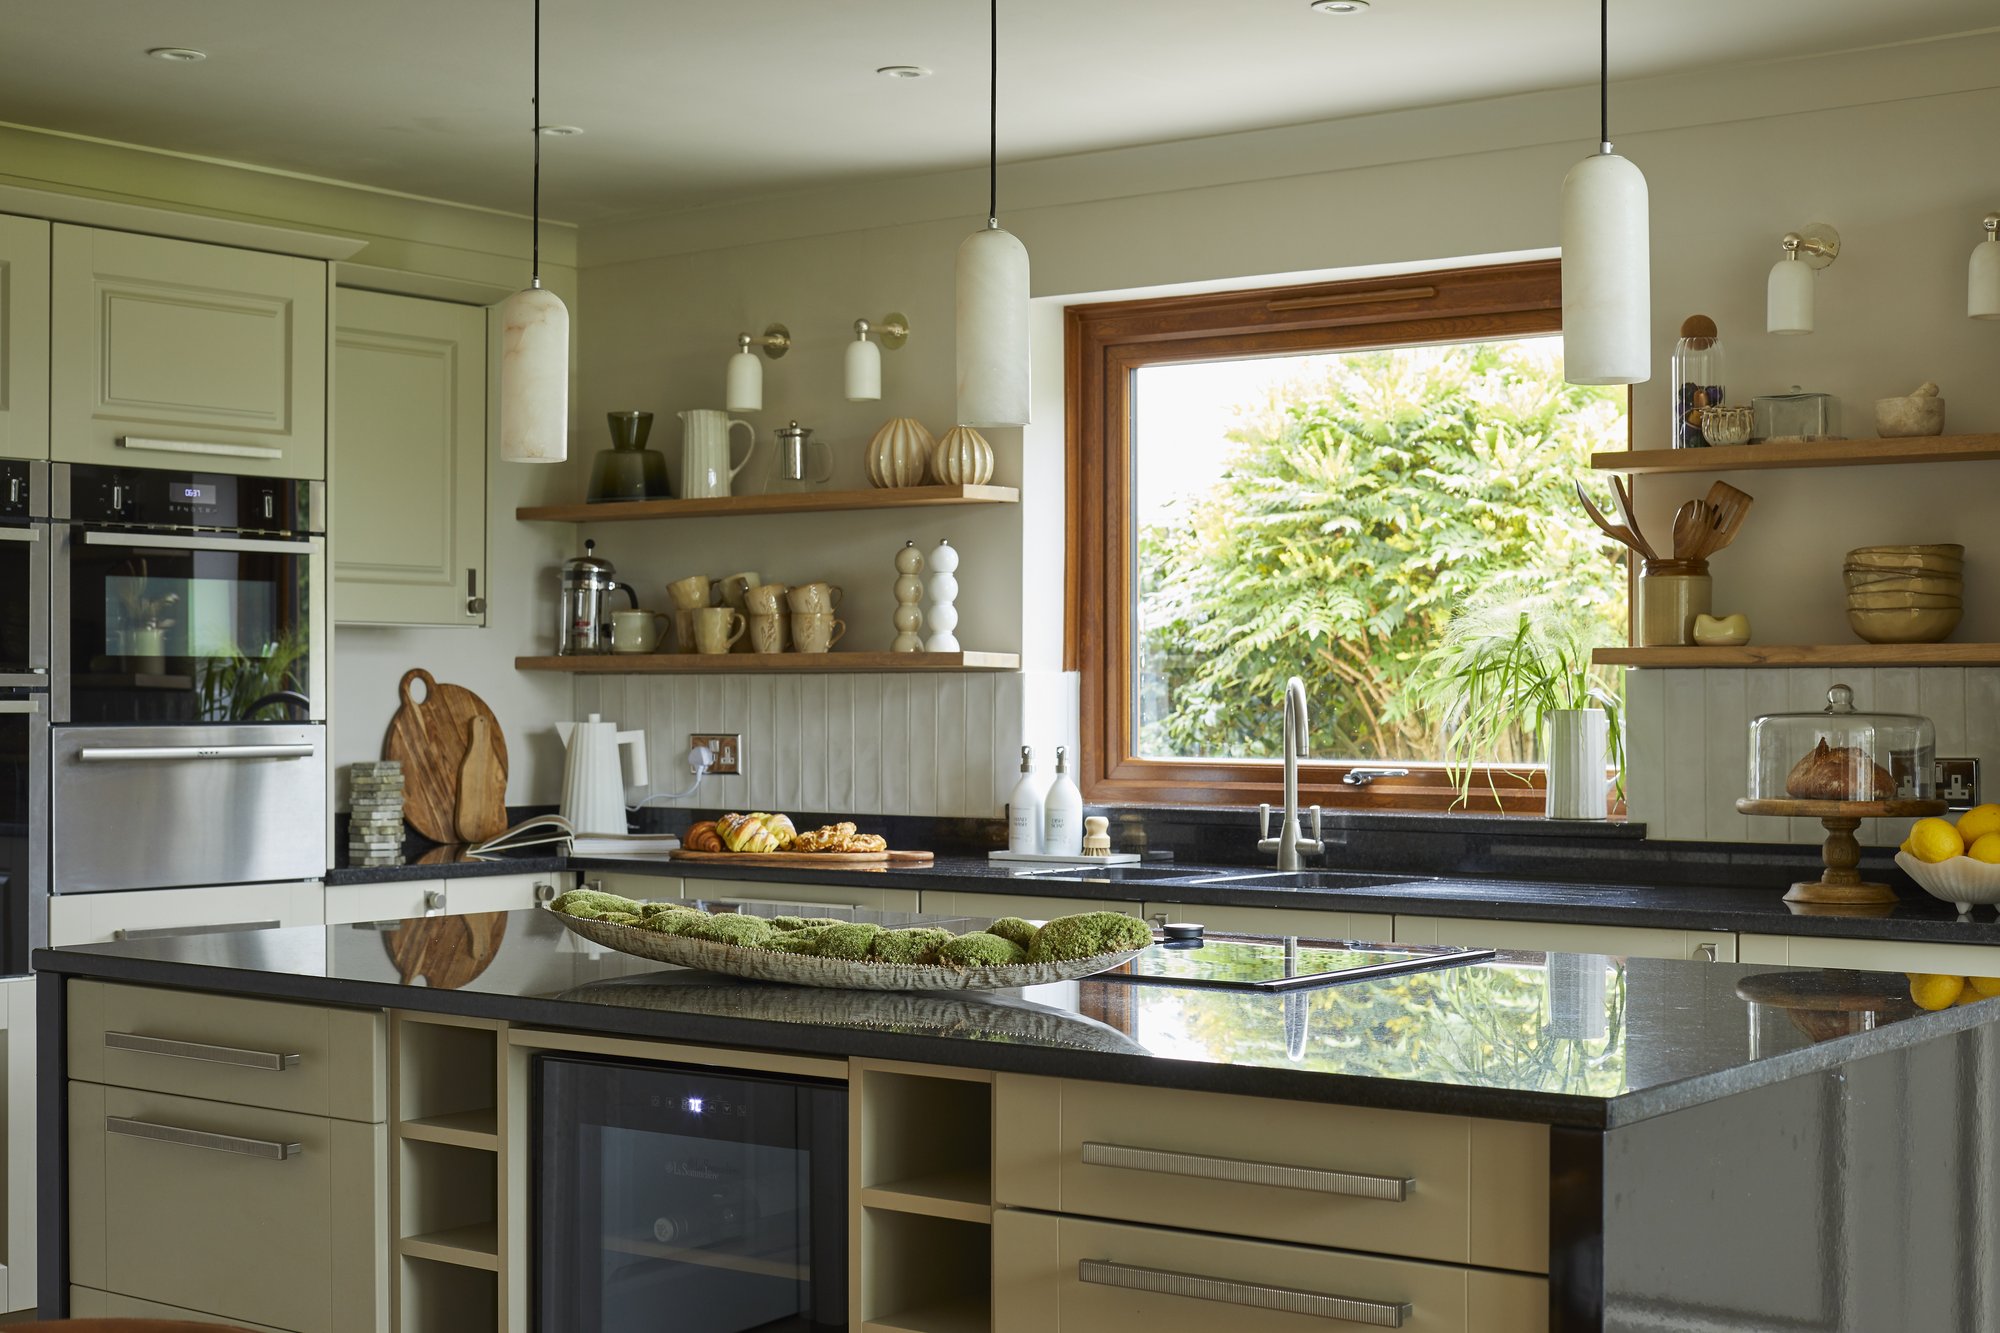 ▶
▶The island, the double ovens and the sofa that keeps the cook company.
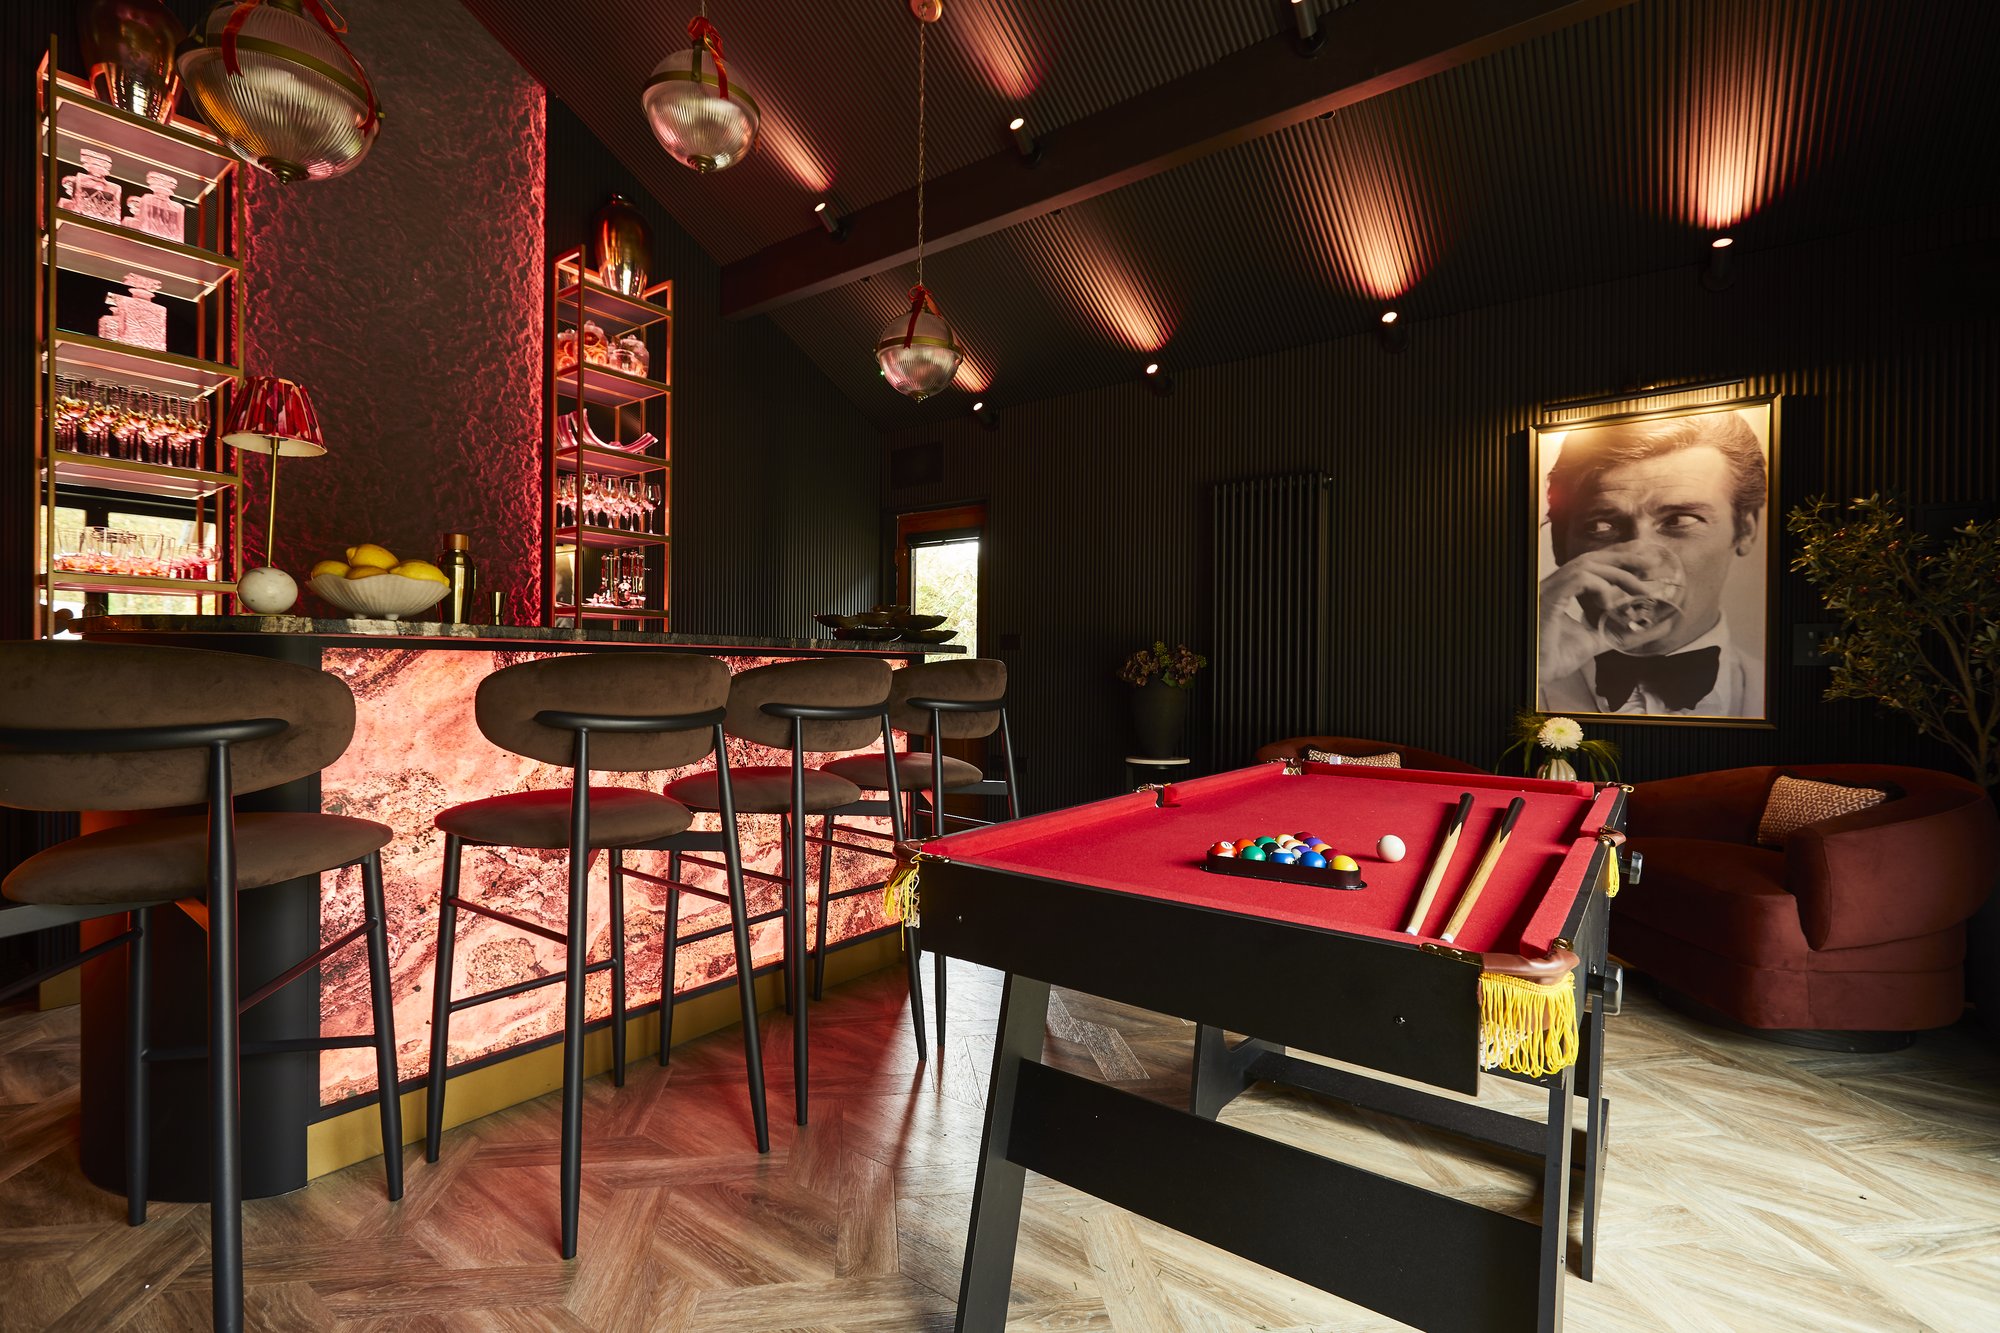 ▶
▶The separate bar building: marble, mood lighting and no closing time.
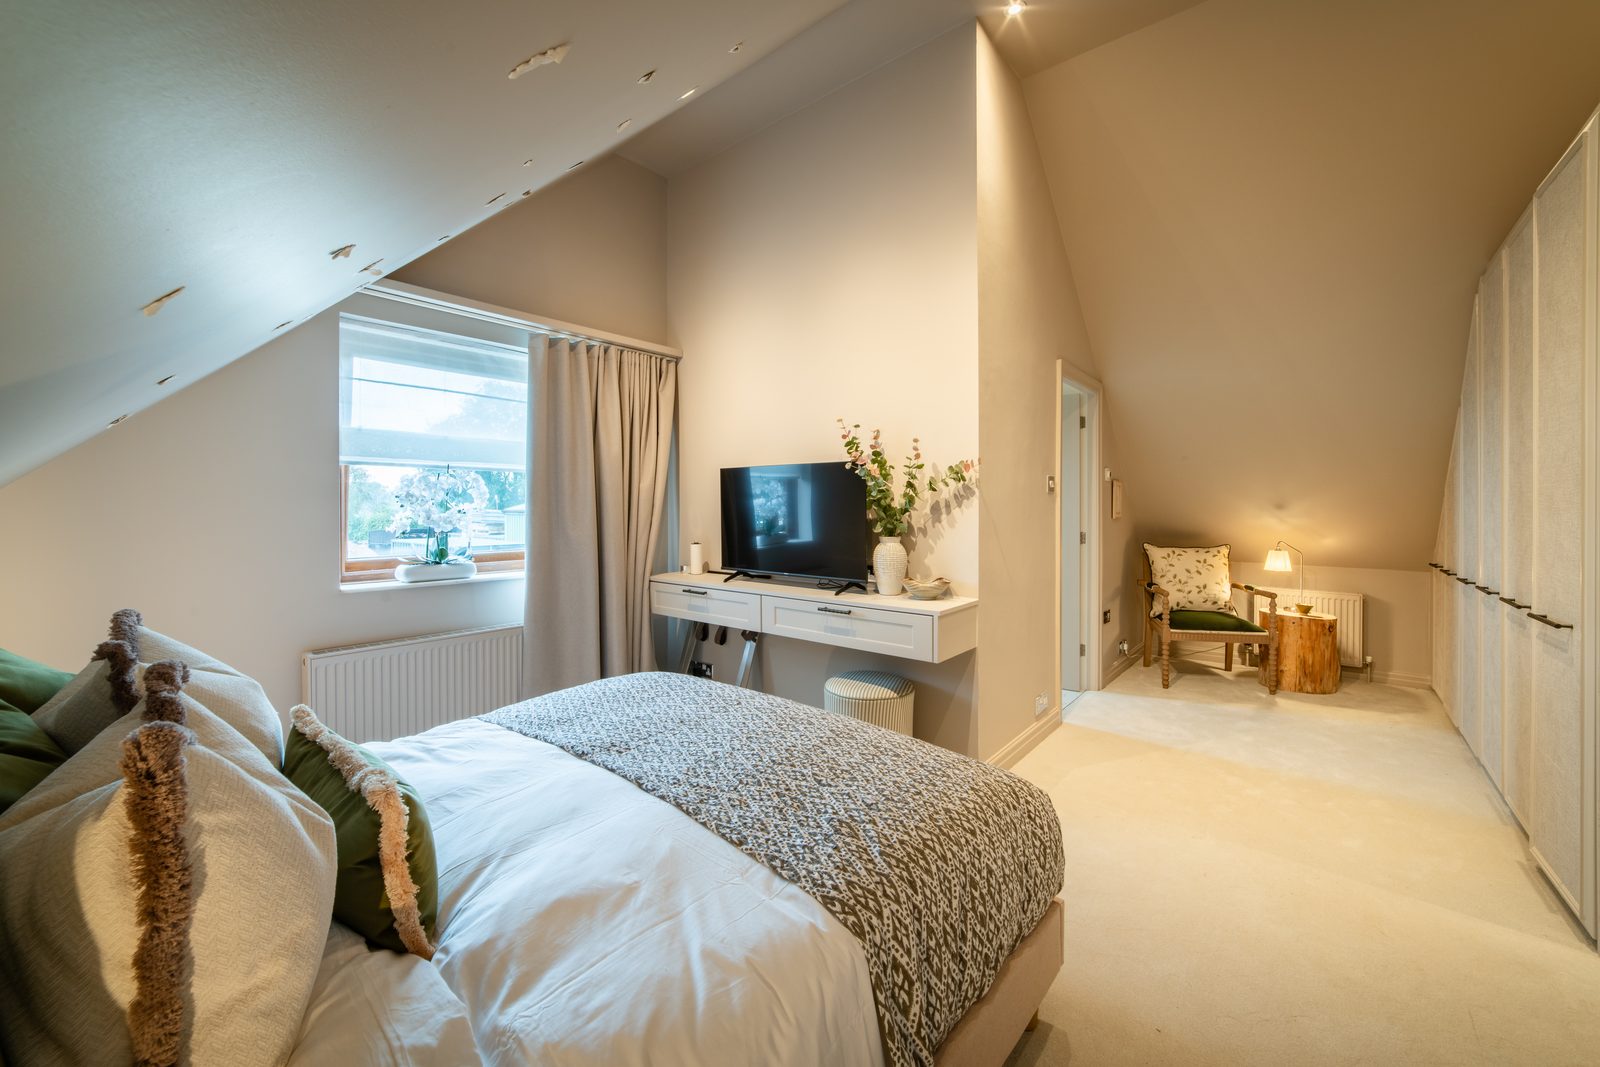 ▶
▶The calm upstairs retreat with its botanical palette.
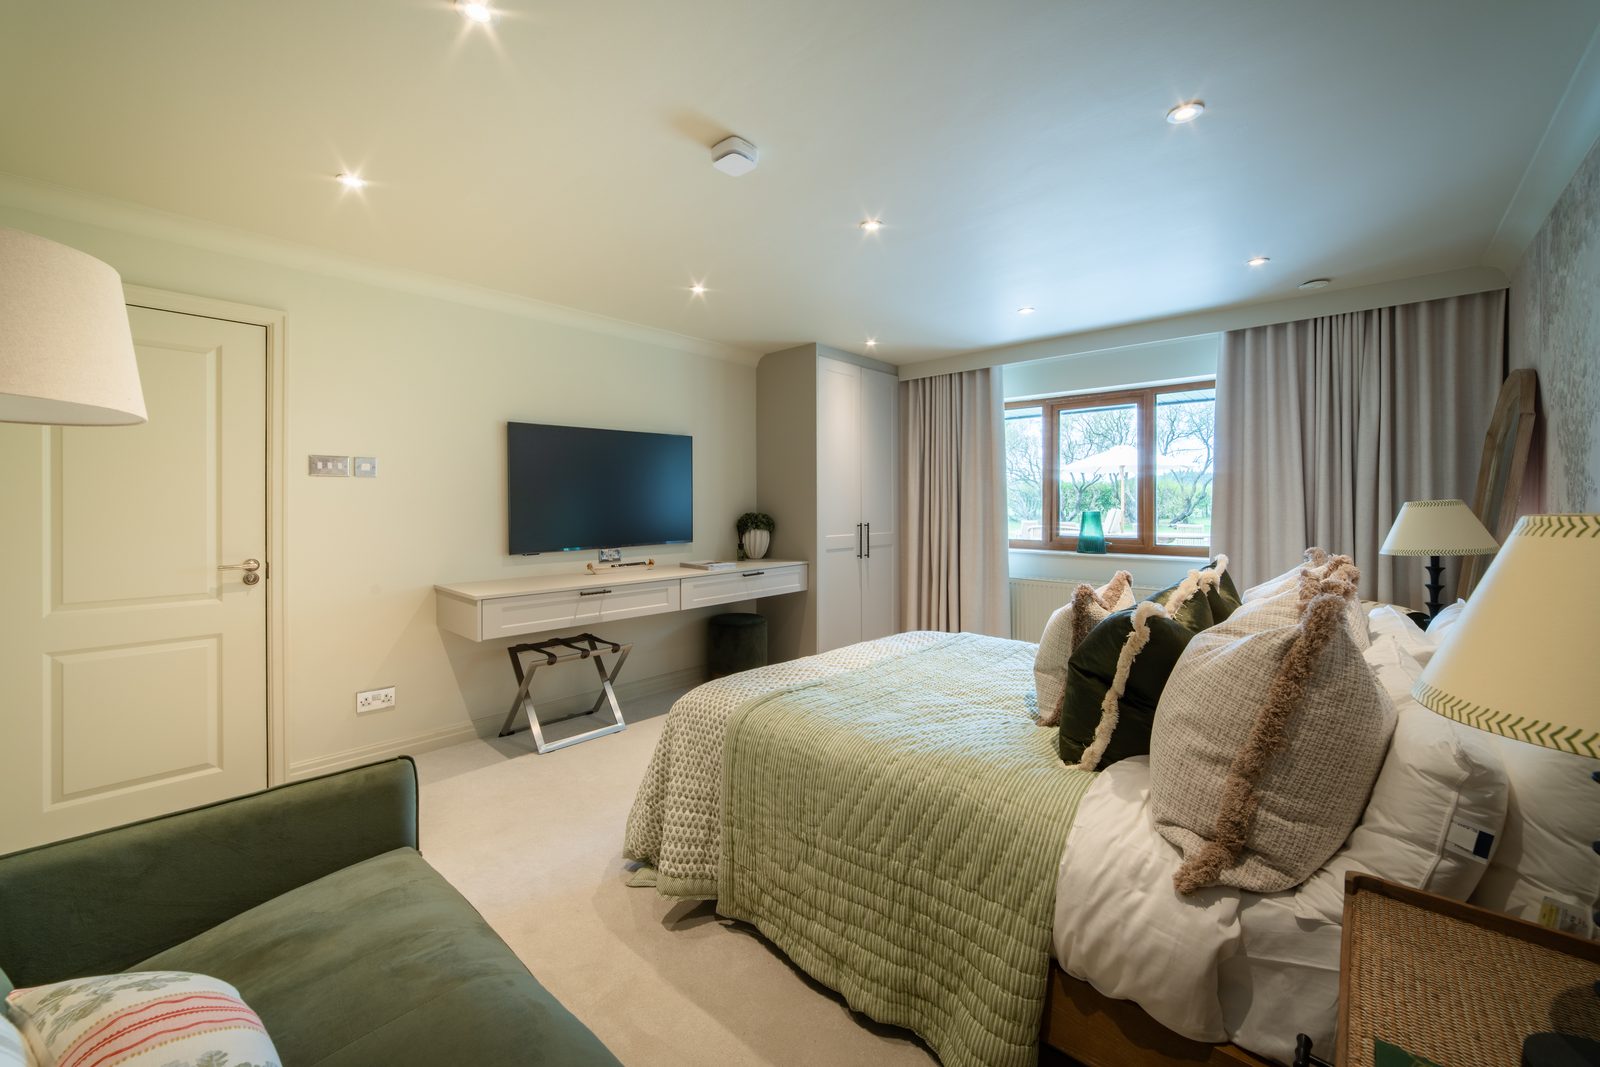 ▶
▶Sarah's favourite detail: the graceful arched mirror.
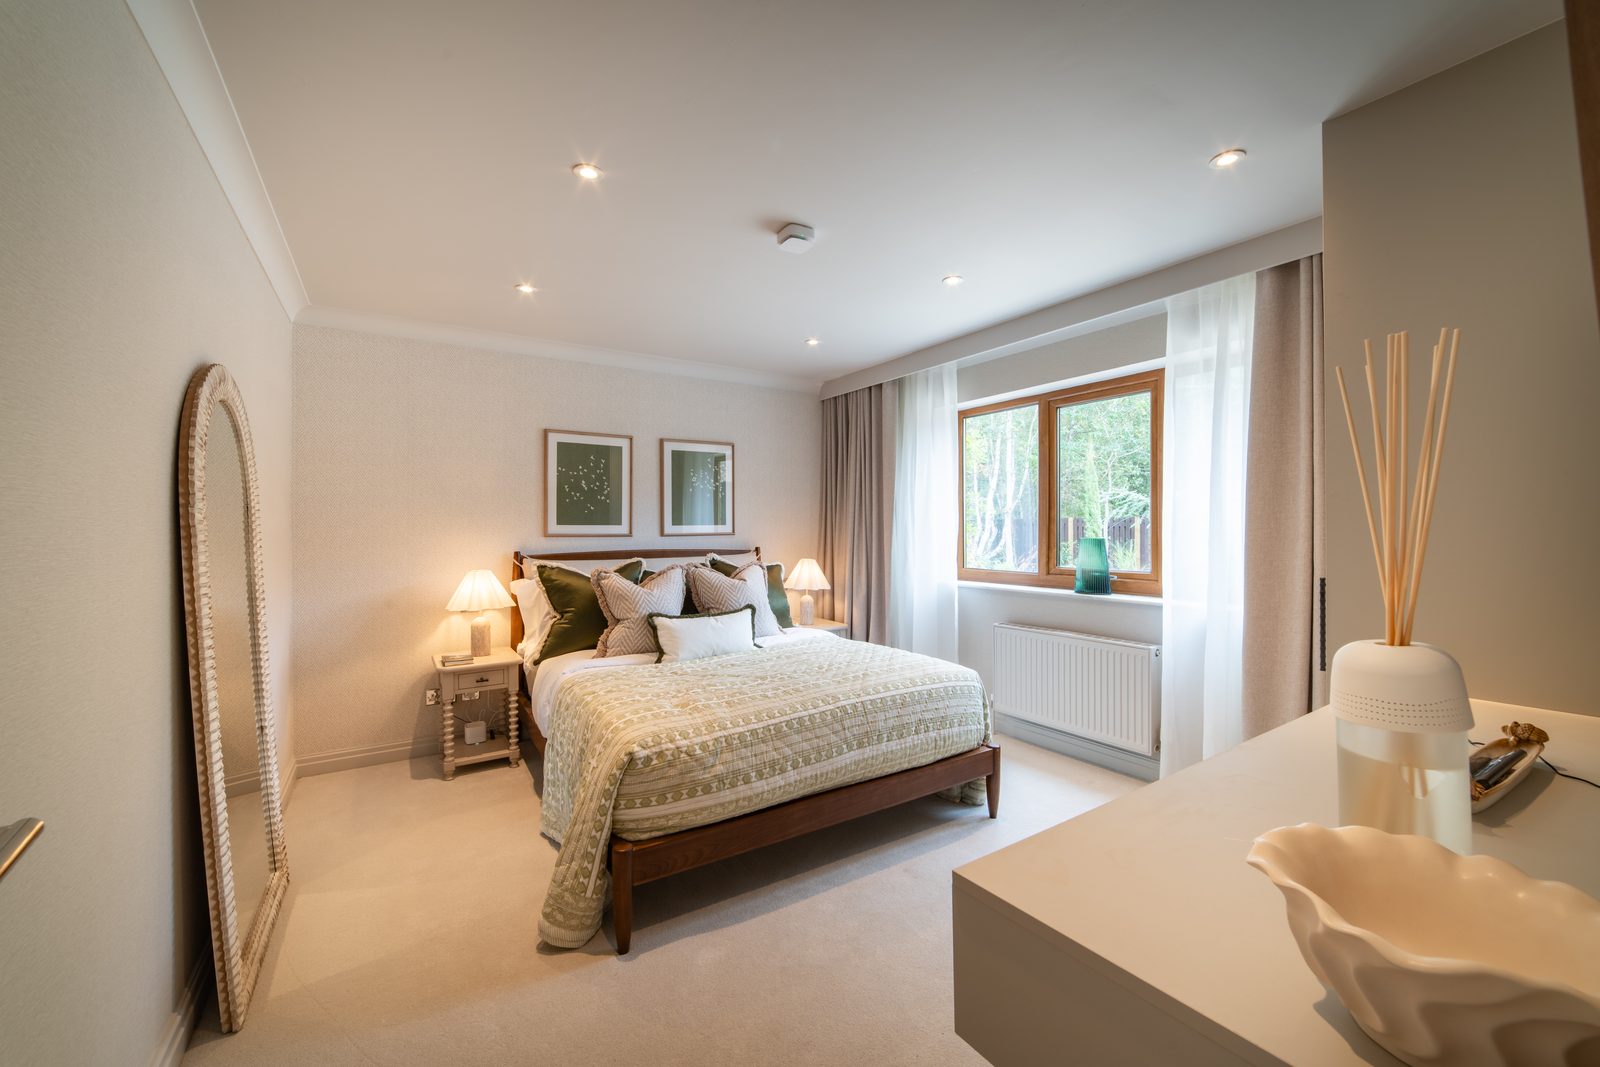 ▶
▶Warm, characterful, and full of considered touches.
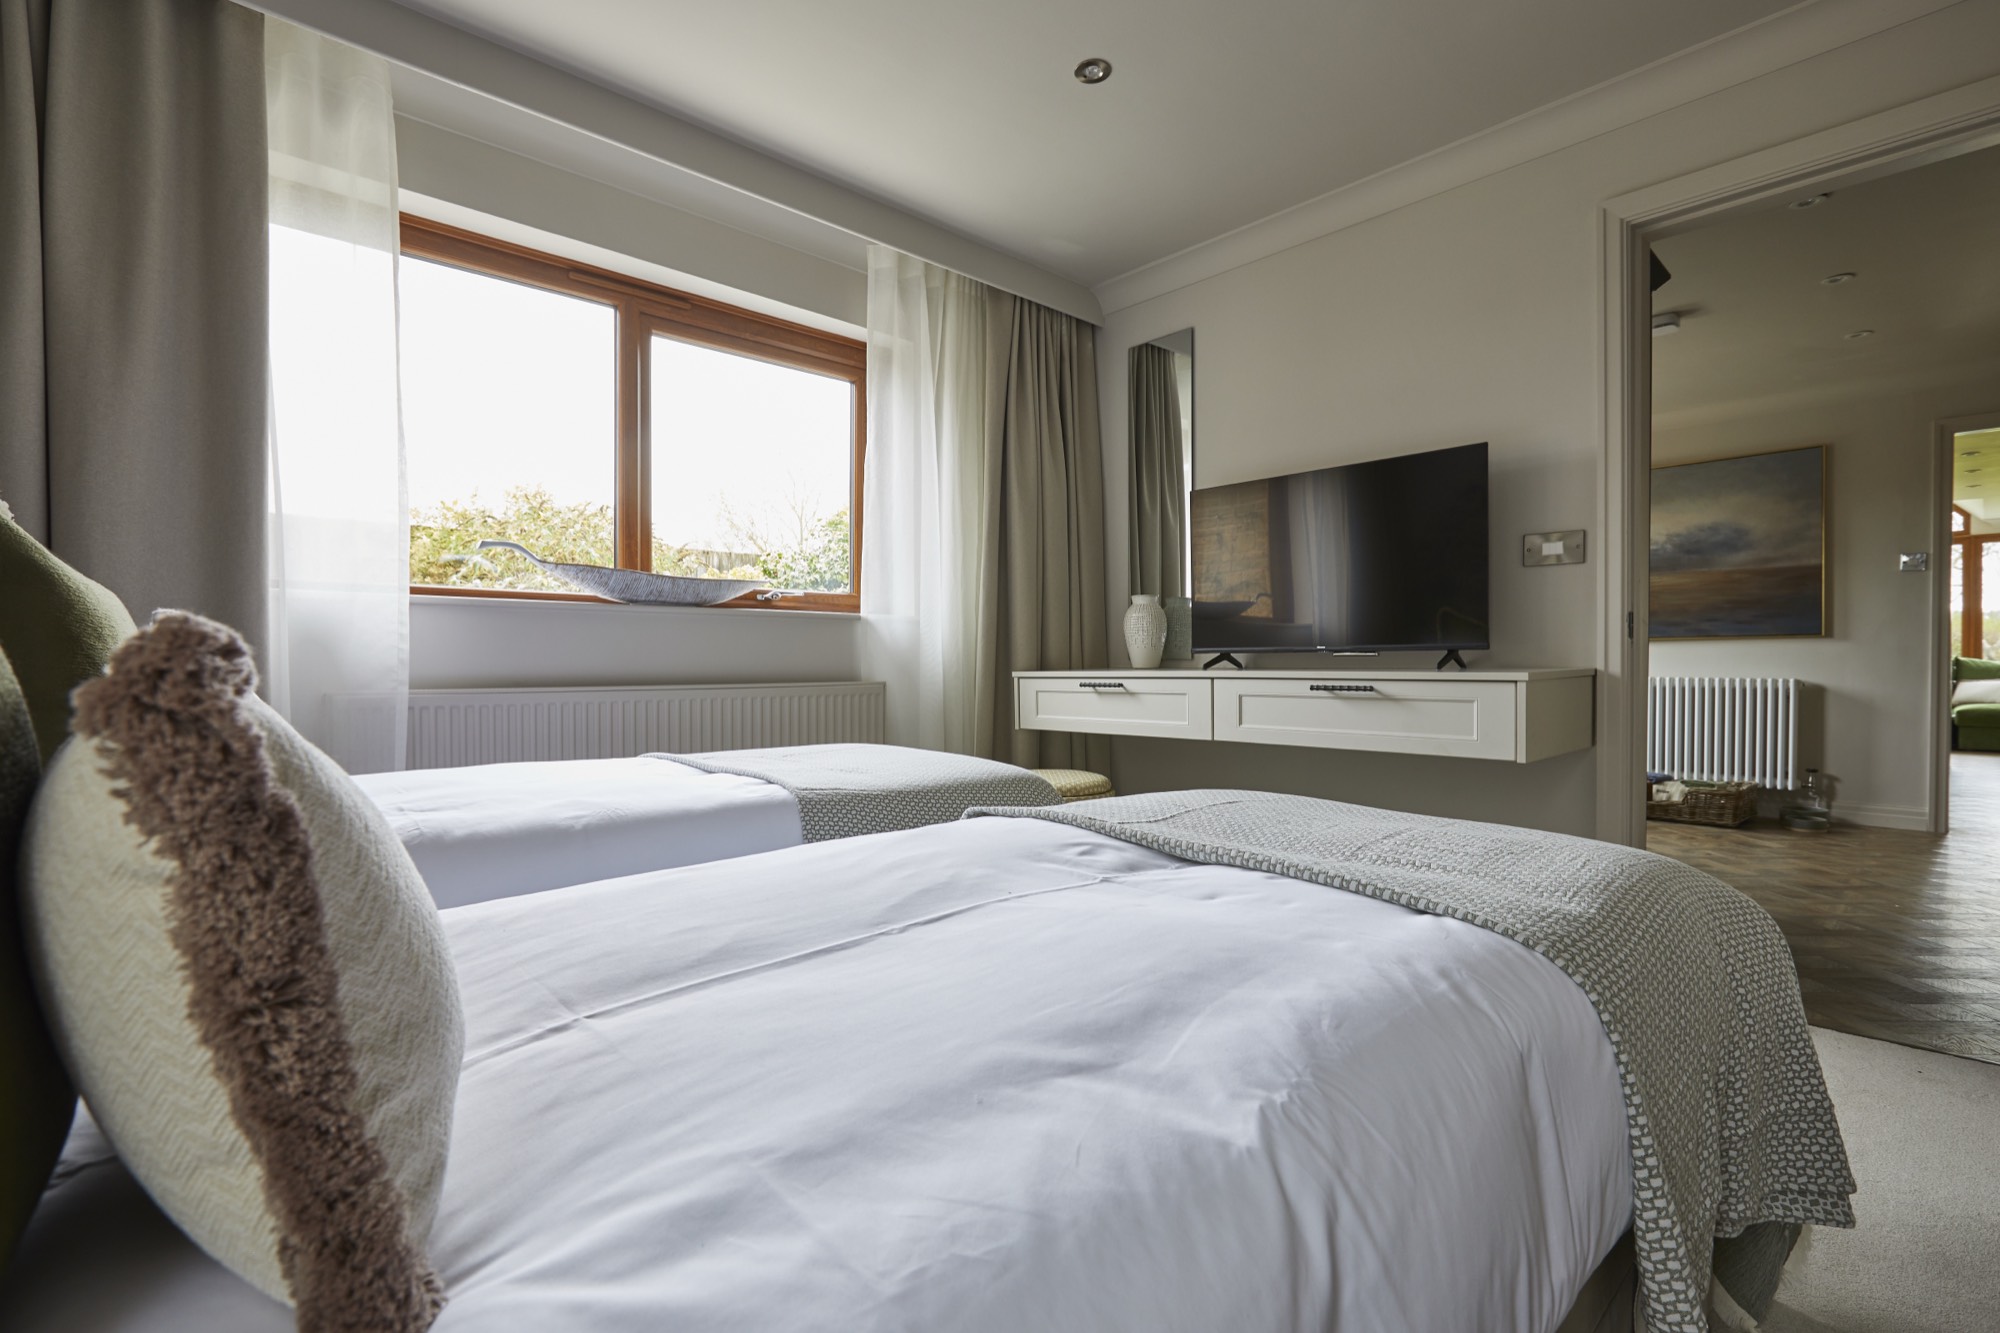 ▶
▶The quiet one: king or twins, function meets calm.
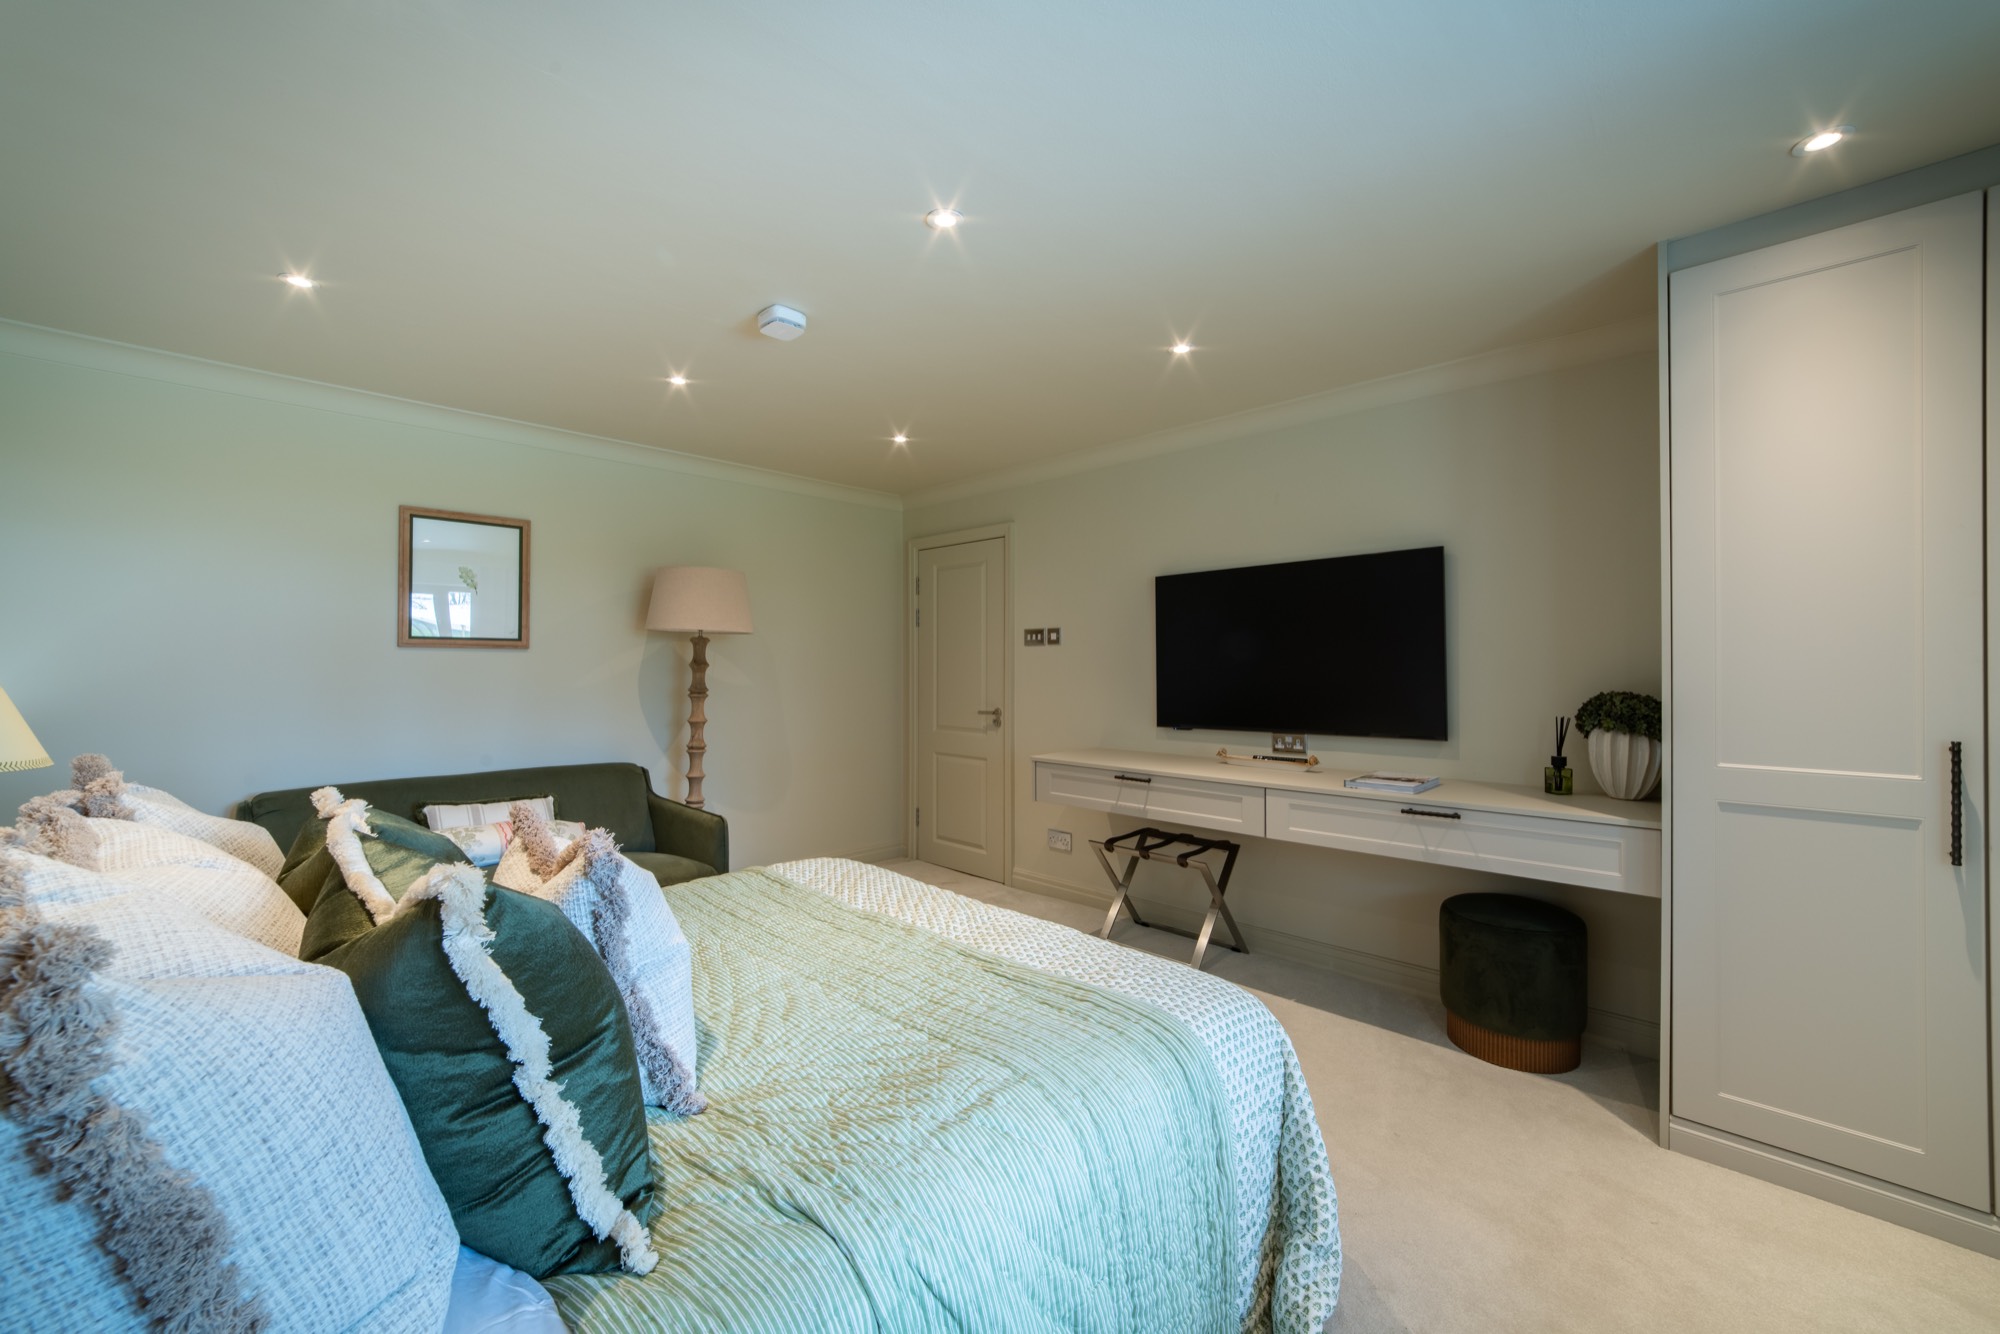 ▶
▶Sarah's favourite piece of furniture lives here.
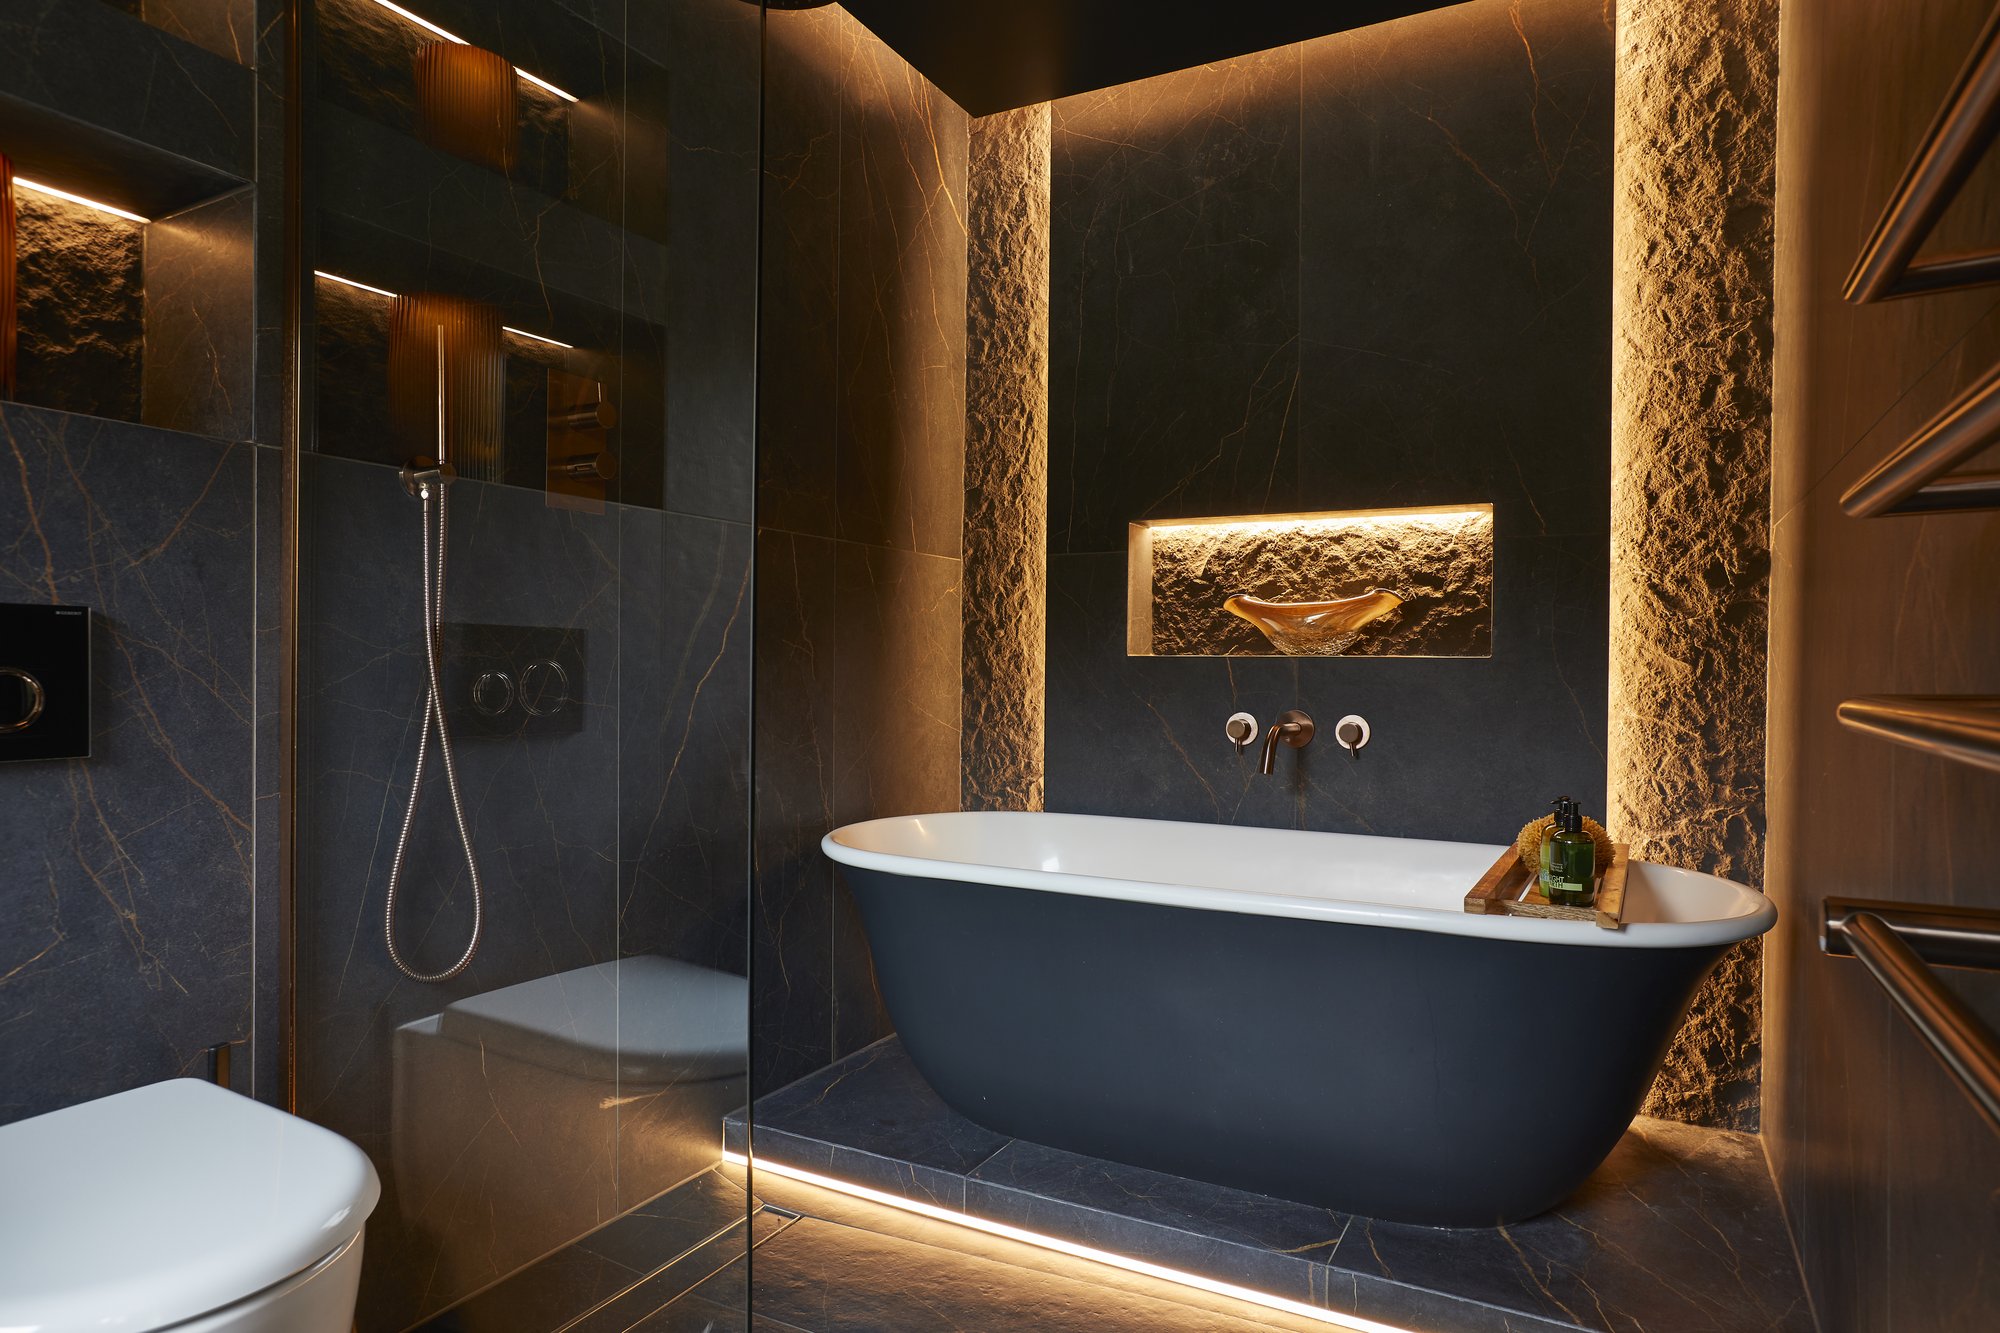 ▶
▶Dramatic dark marble and the freestanding bath.
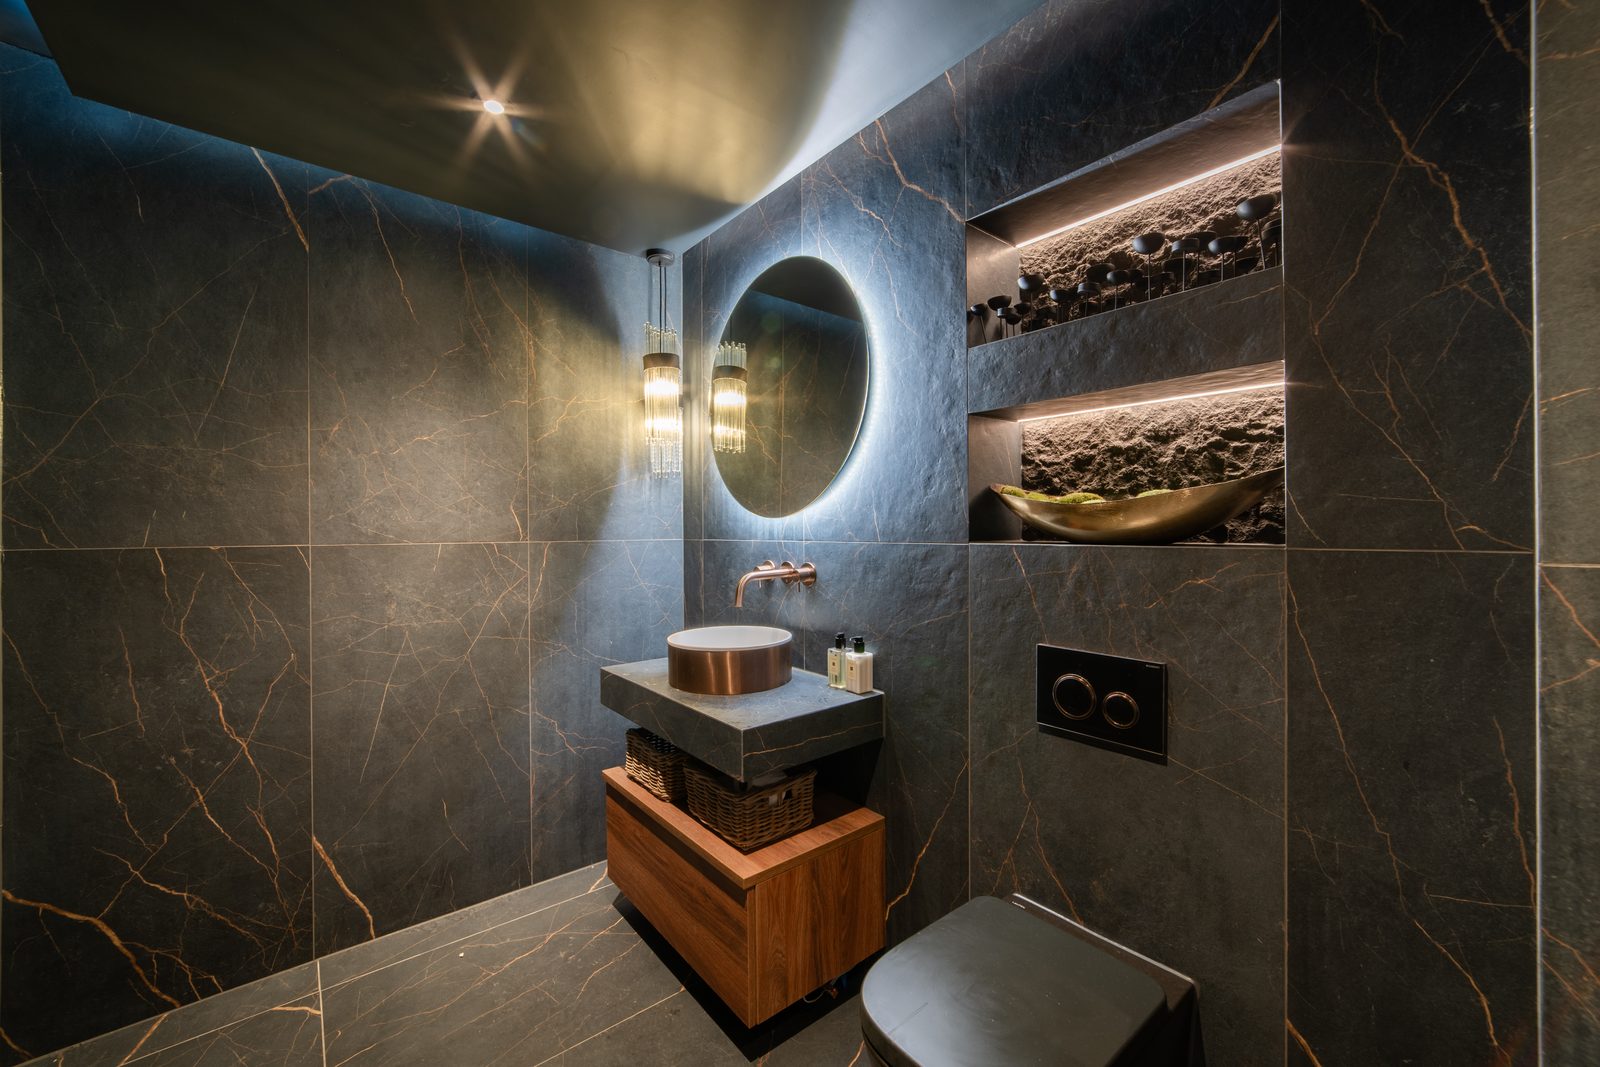 ▶
▶The wet room: floor-to-ceiling stone and brass.
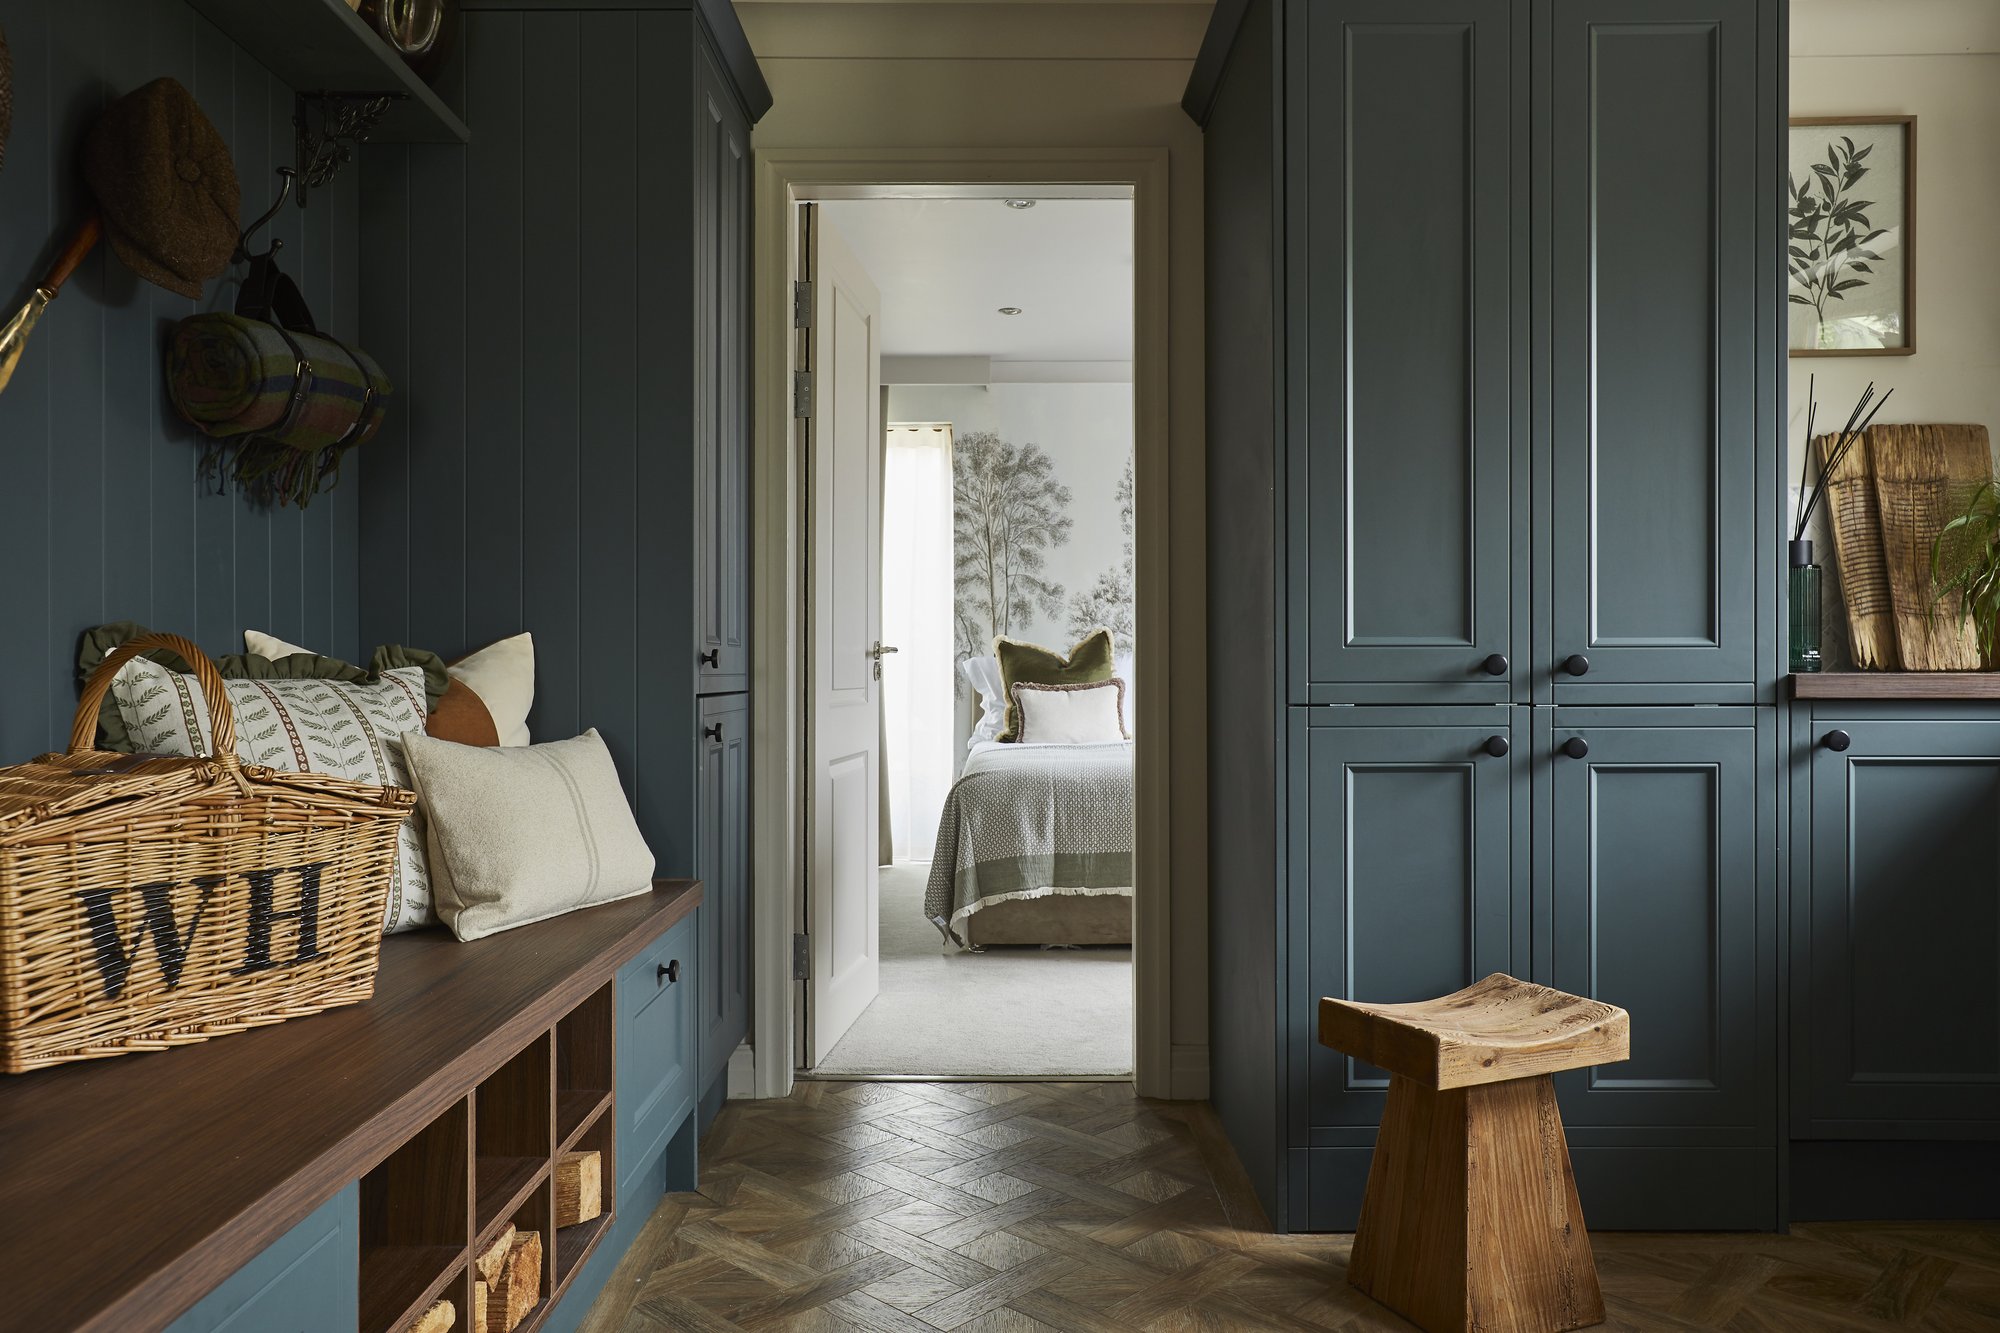 ▶
▶A proper country boot room, thought through.
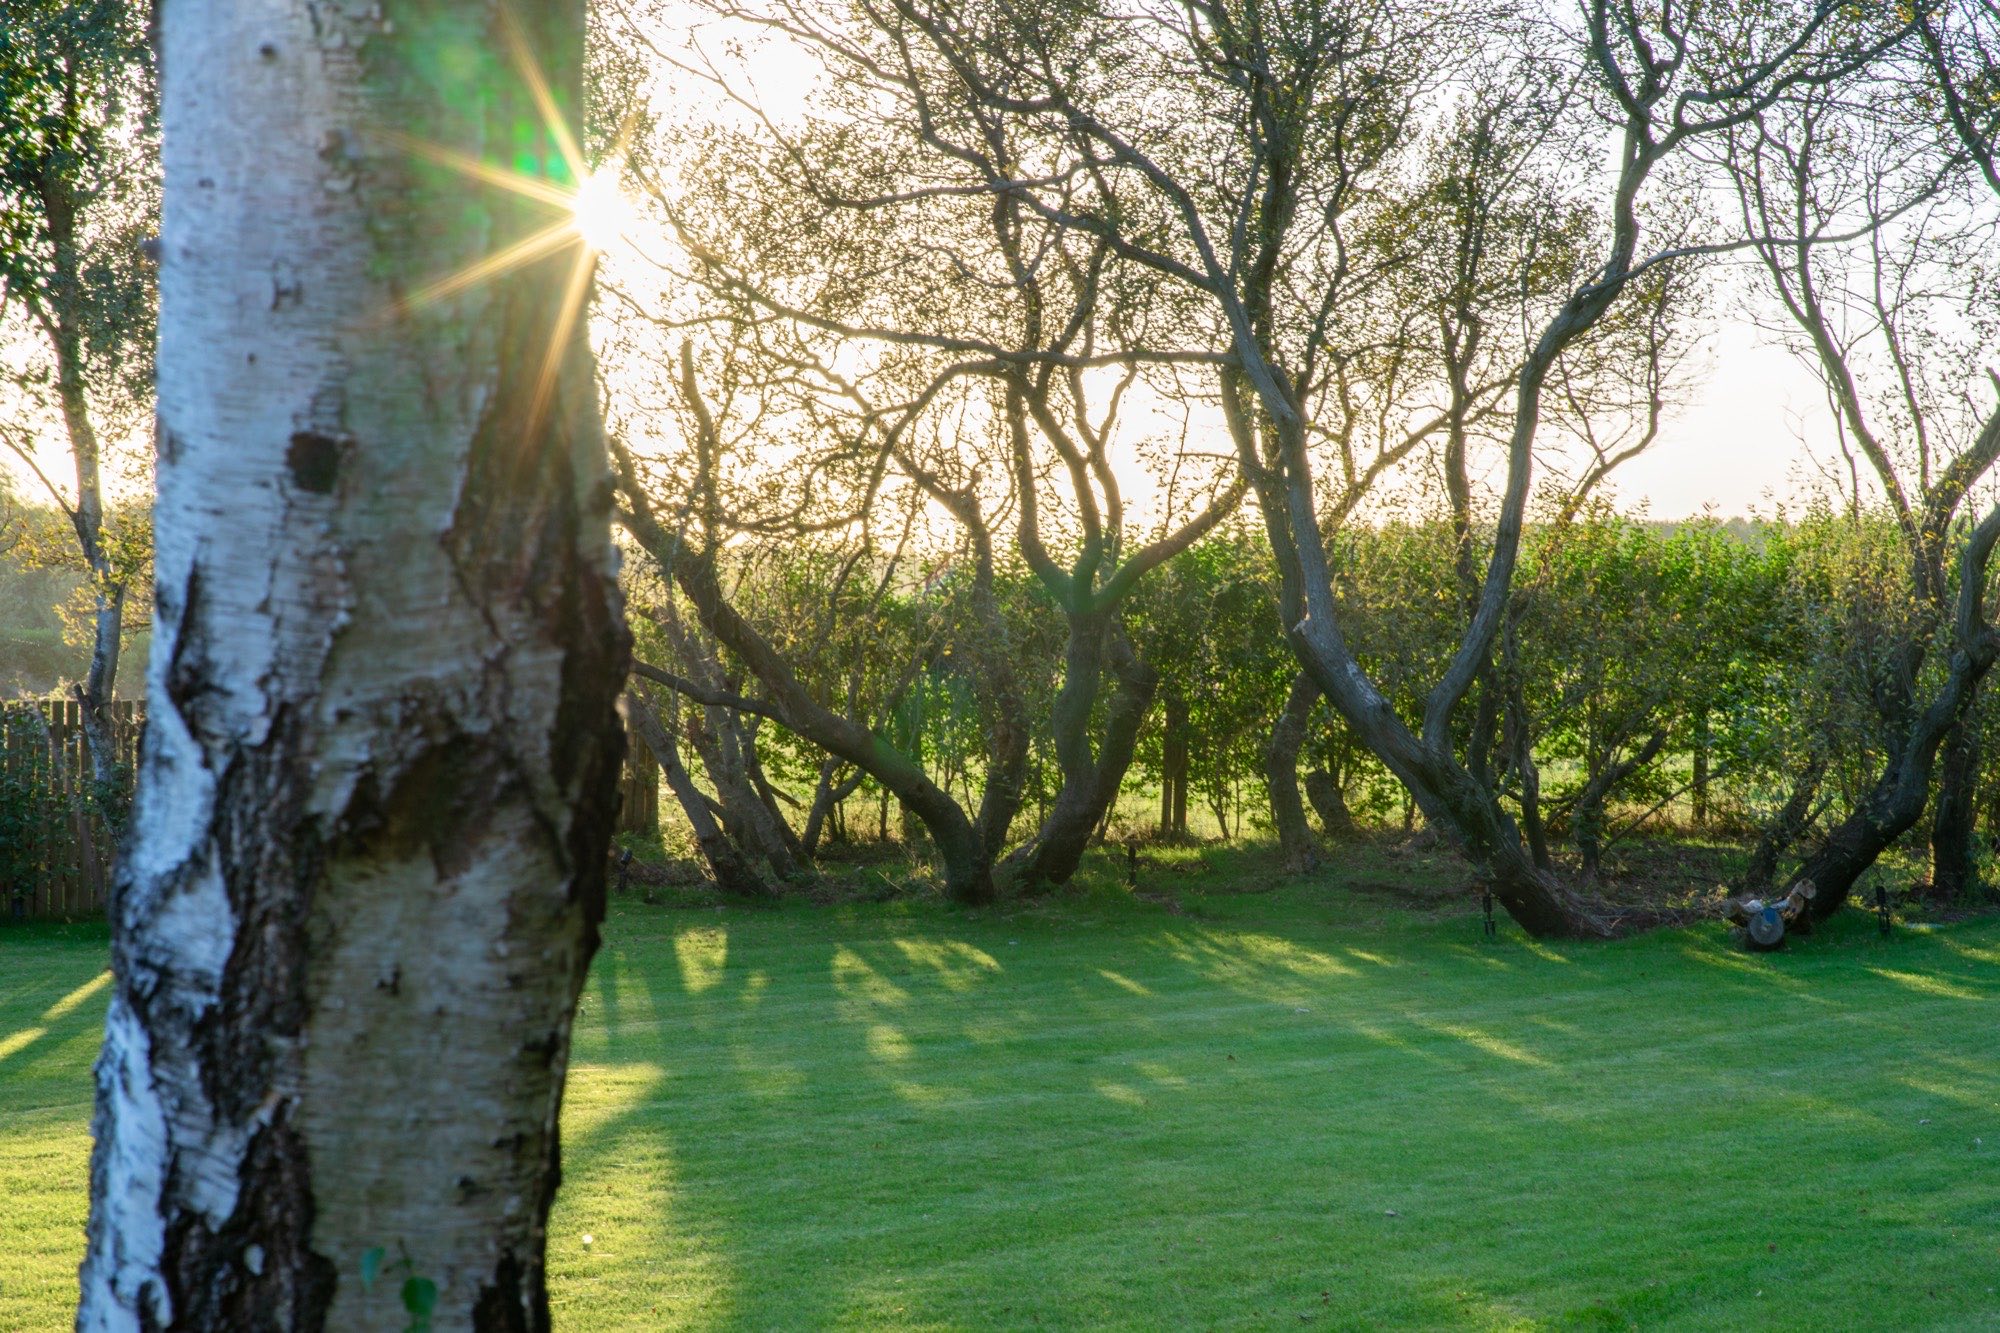 ▶
▶Birch woodland and sweeping lawns.
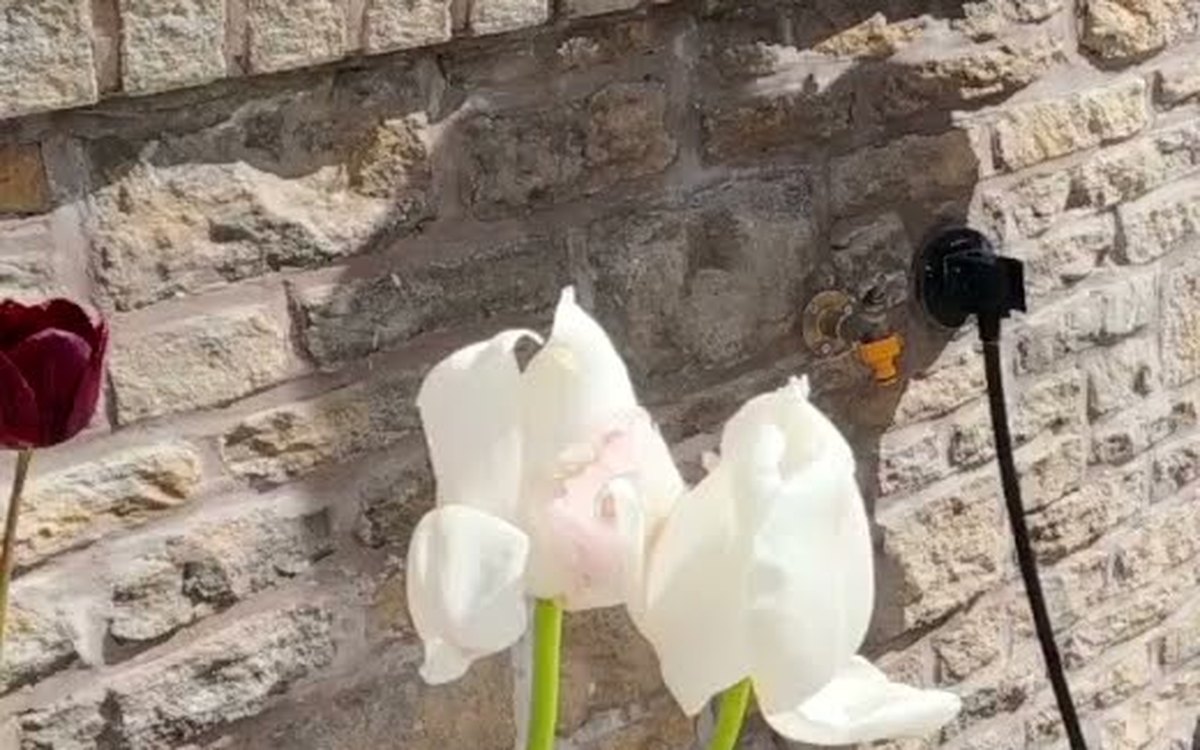 ▶
▶The warm-water dog wash by the back door.
More of the Design Story
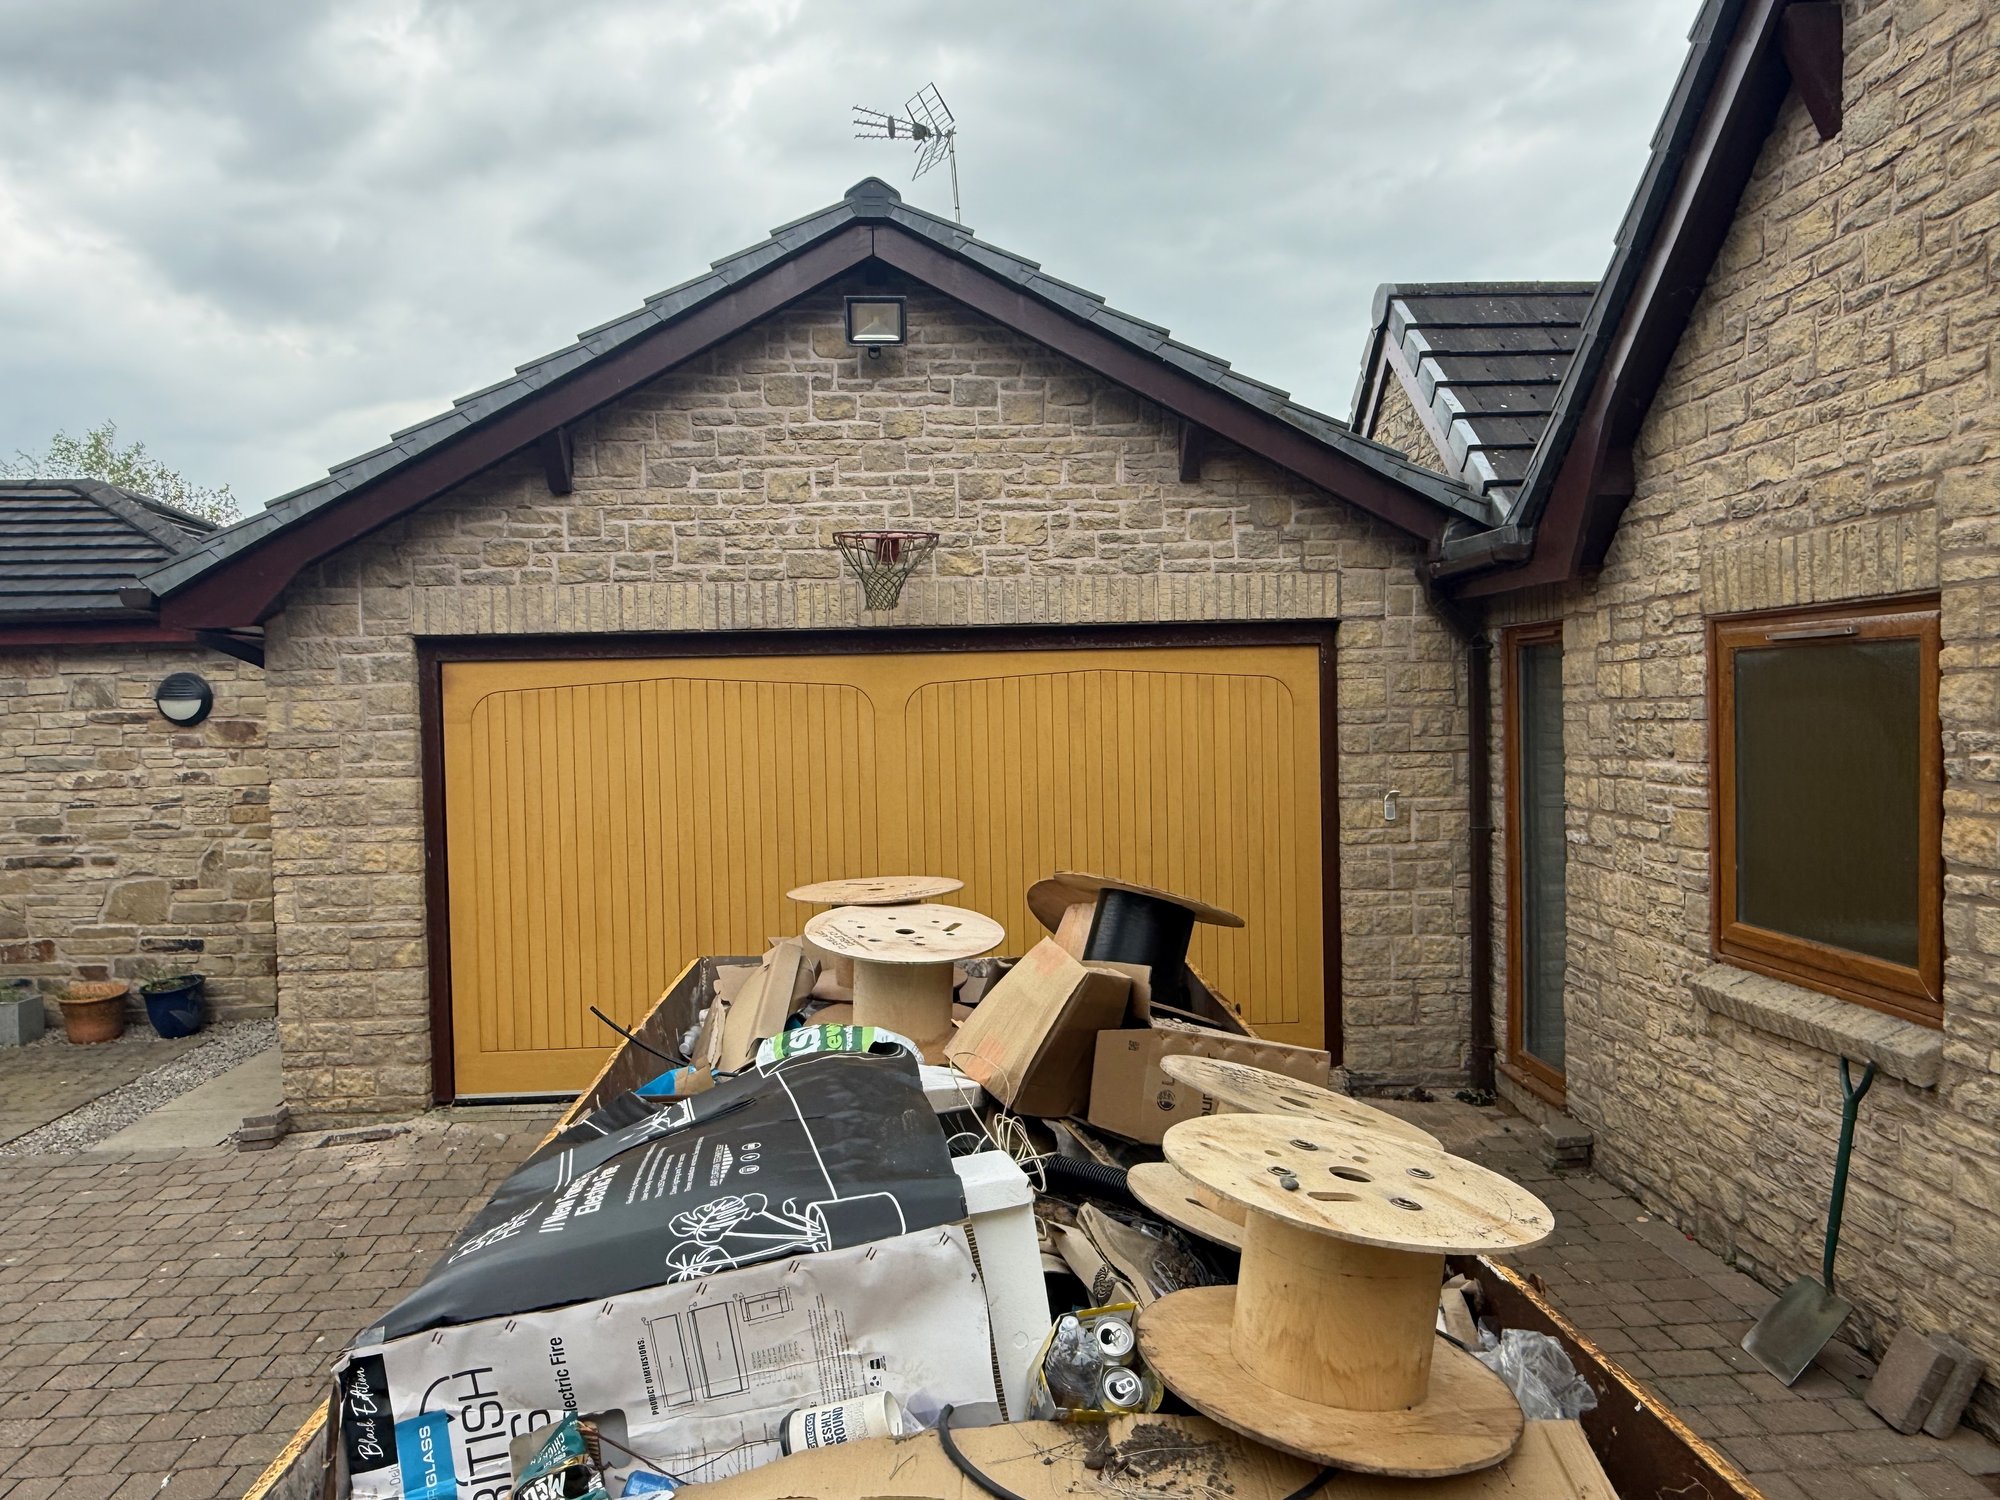 Before
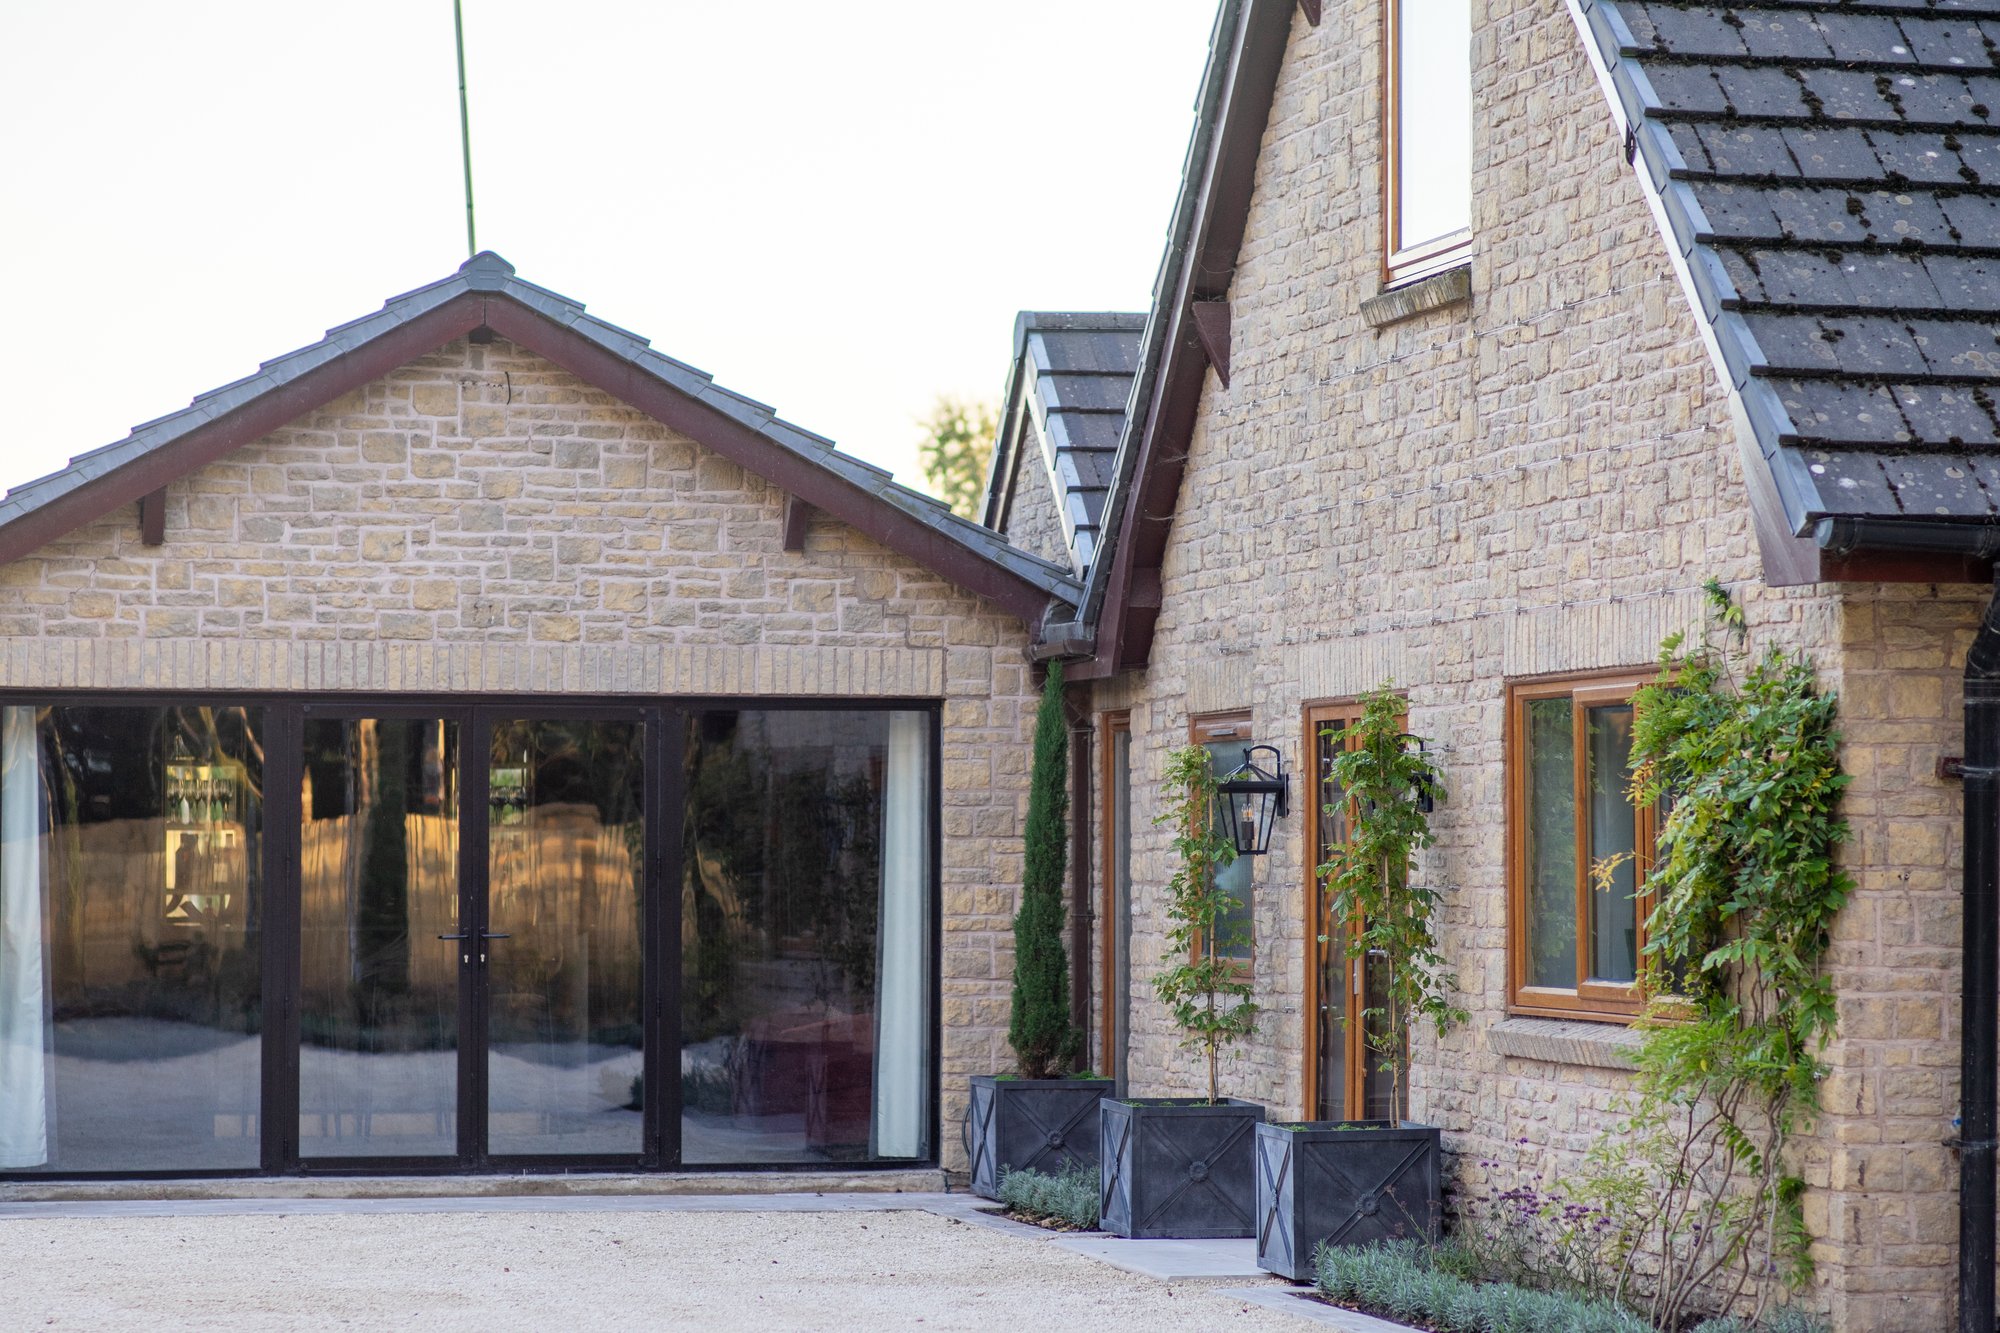 After
AfterThis was a garage. See every before & after transformation →