The Transformation
Before & After
See how Warren House was transformed from blank canvas to luxury retreat
The Transformation
See how Warren House was transformed from blank canvas to luxury retreat
The Design Story
Warren House stands as a testament to thoughtful, luxury design. What was once a rambling period cottage has been transformed into a stunning contemporary showcase, blending original character with bold, modern finishes. Drag the slider on each image to reveal the transformation.

Sarah brought the creative vision behind every room at Warren House. From the choice of materials and colour palettes to the carefully considered layouts, her design philosophy balances luxury with warmth, creating spaces that feel both indulgent and welcoming.
Before & After
Every photo below is a slider: drag the handle left and right to reveal more of the before and the after. Sarah's notes explain what changed in each room.
The Transformation
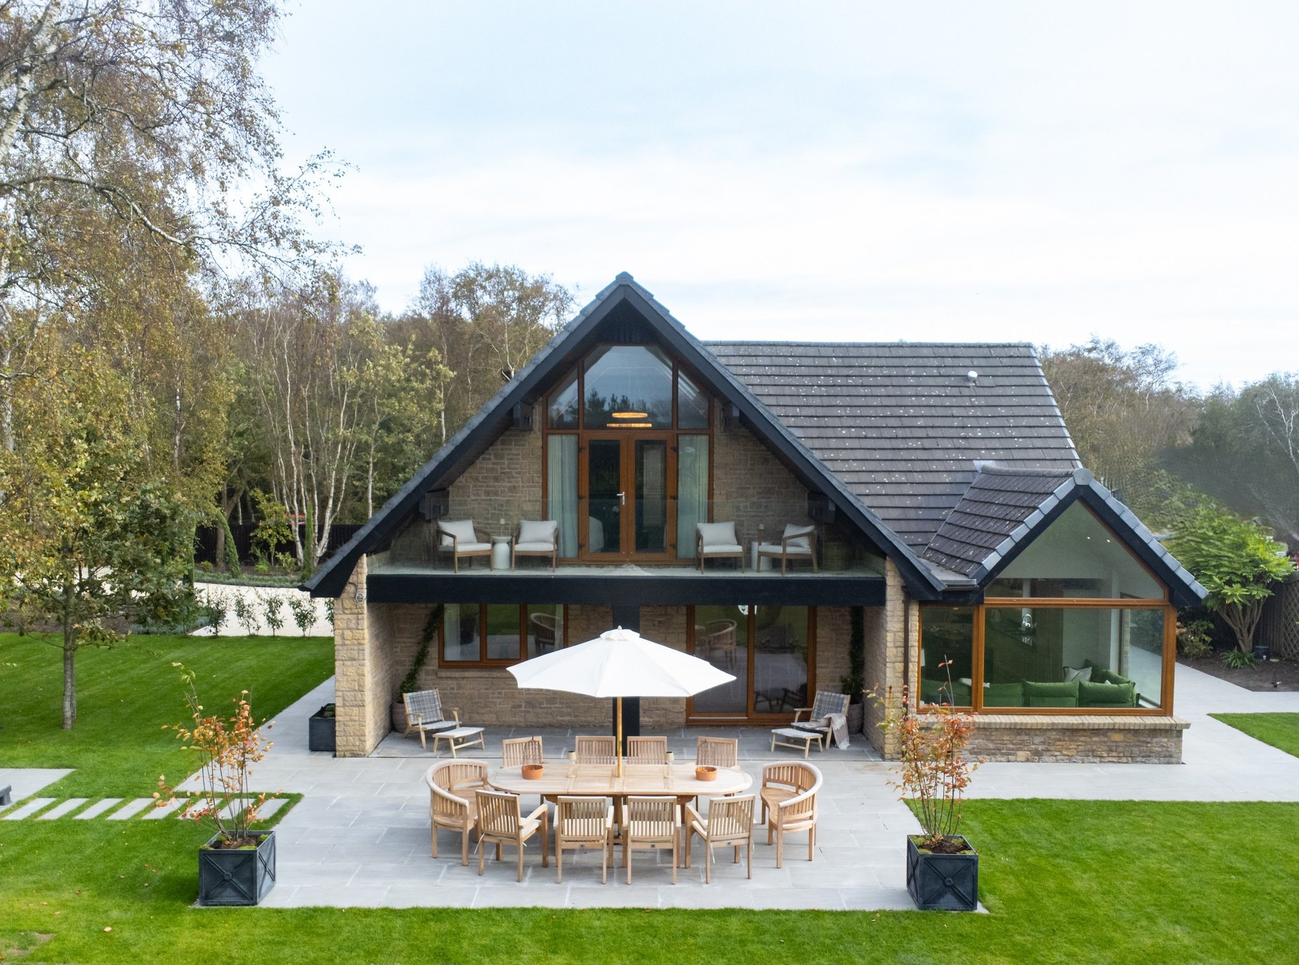
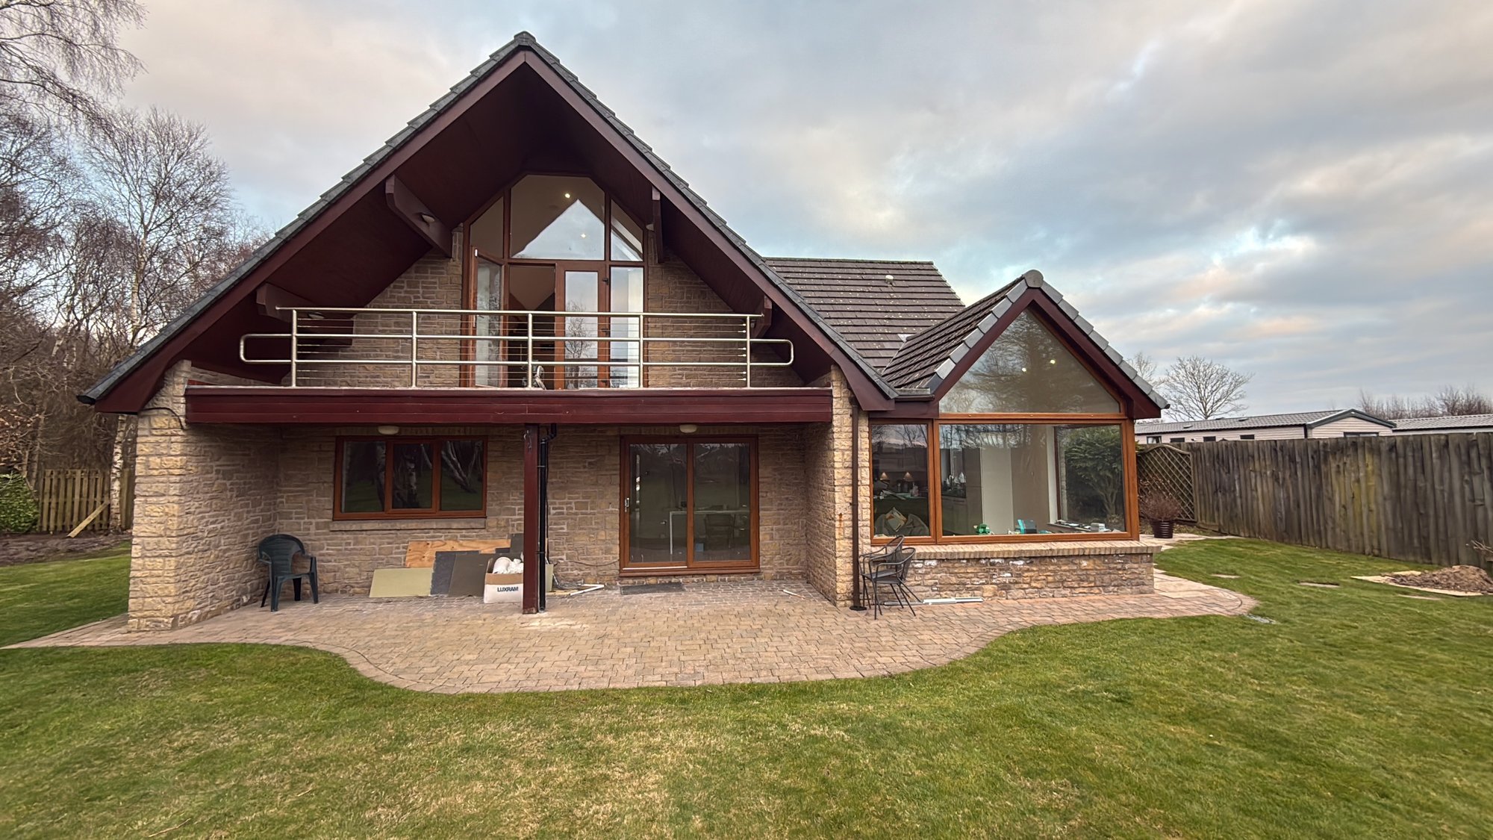
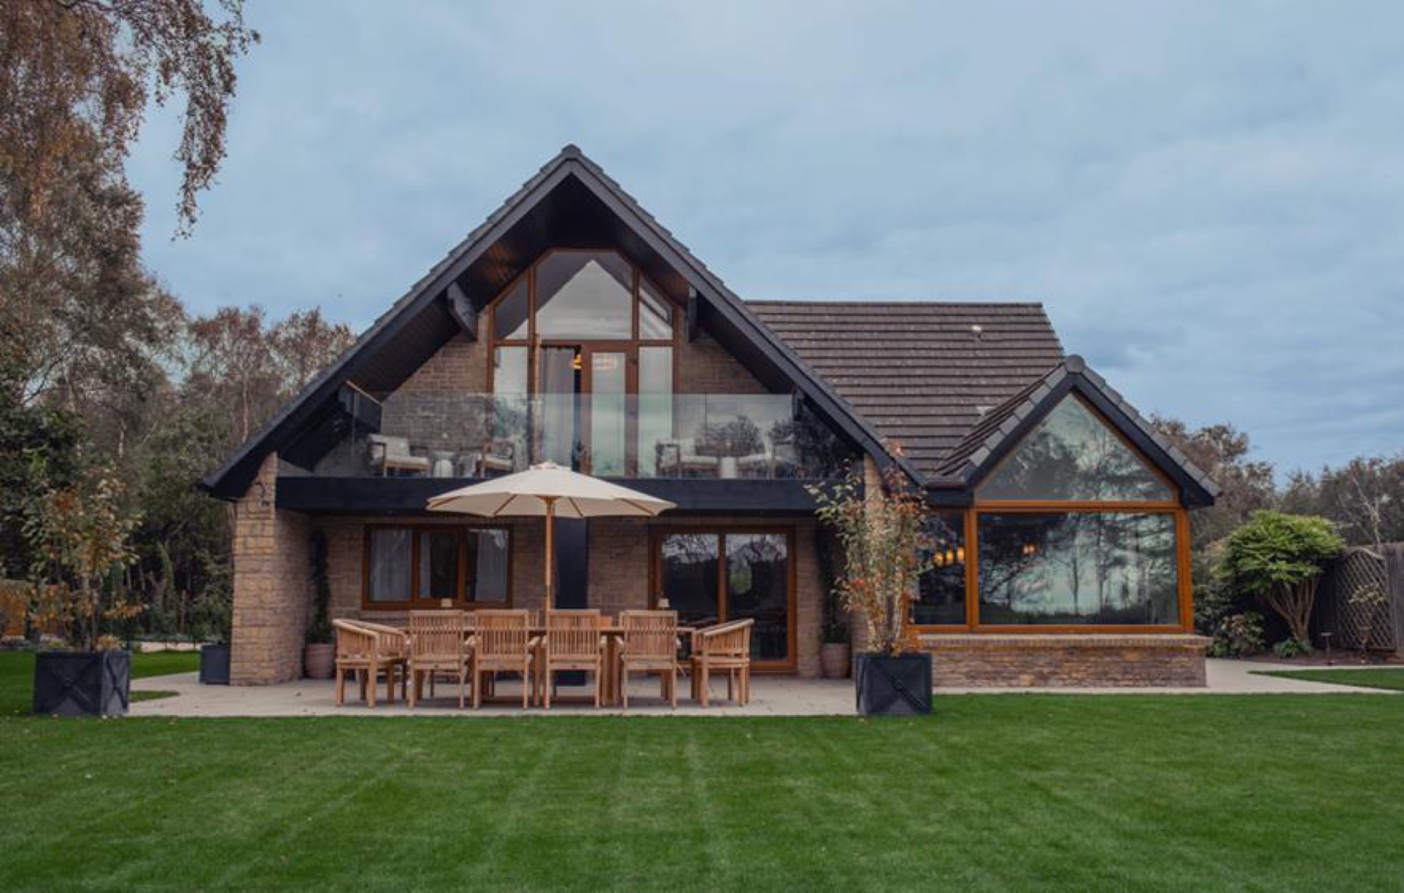
The rear of Warren House: before, and transformed by day and by night with lighting that accentuates the distinctive A-frame.
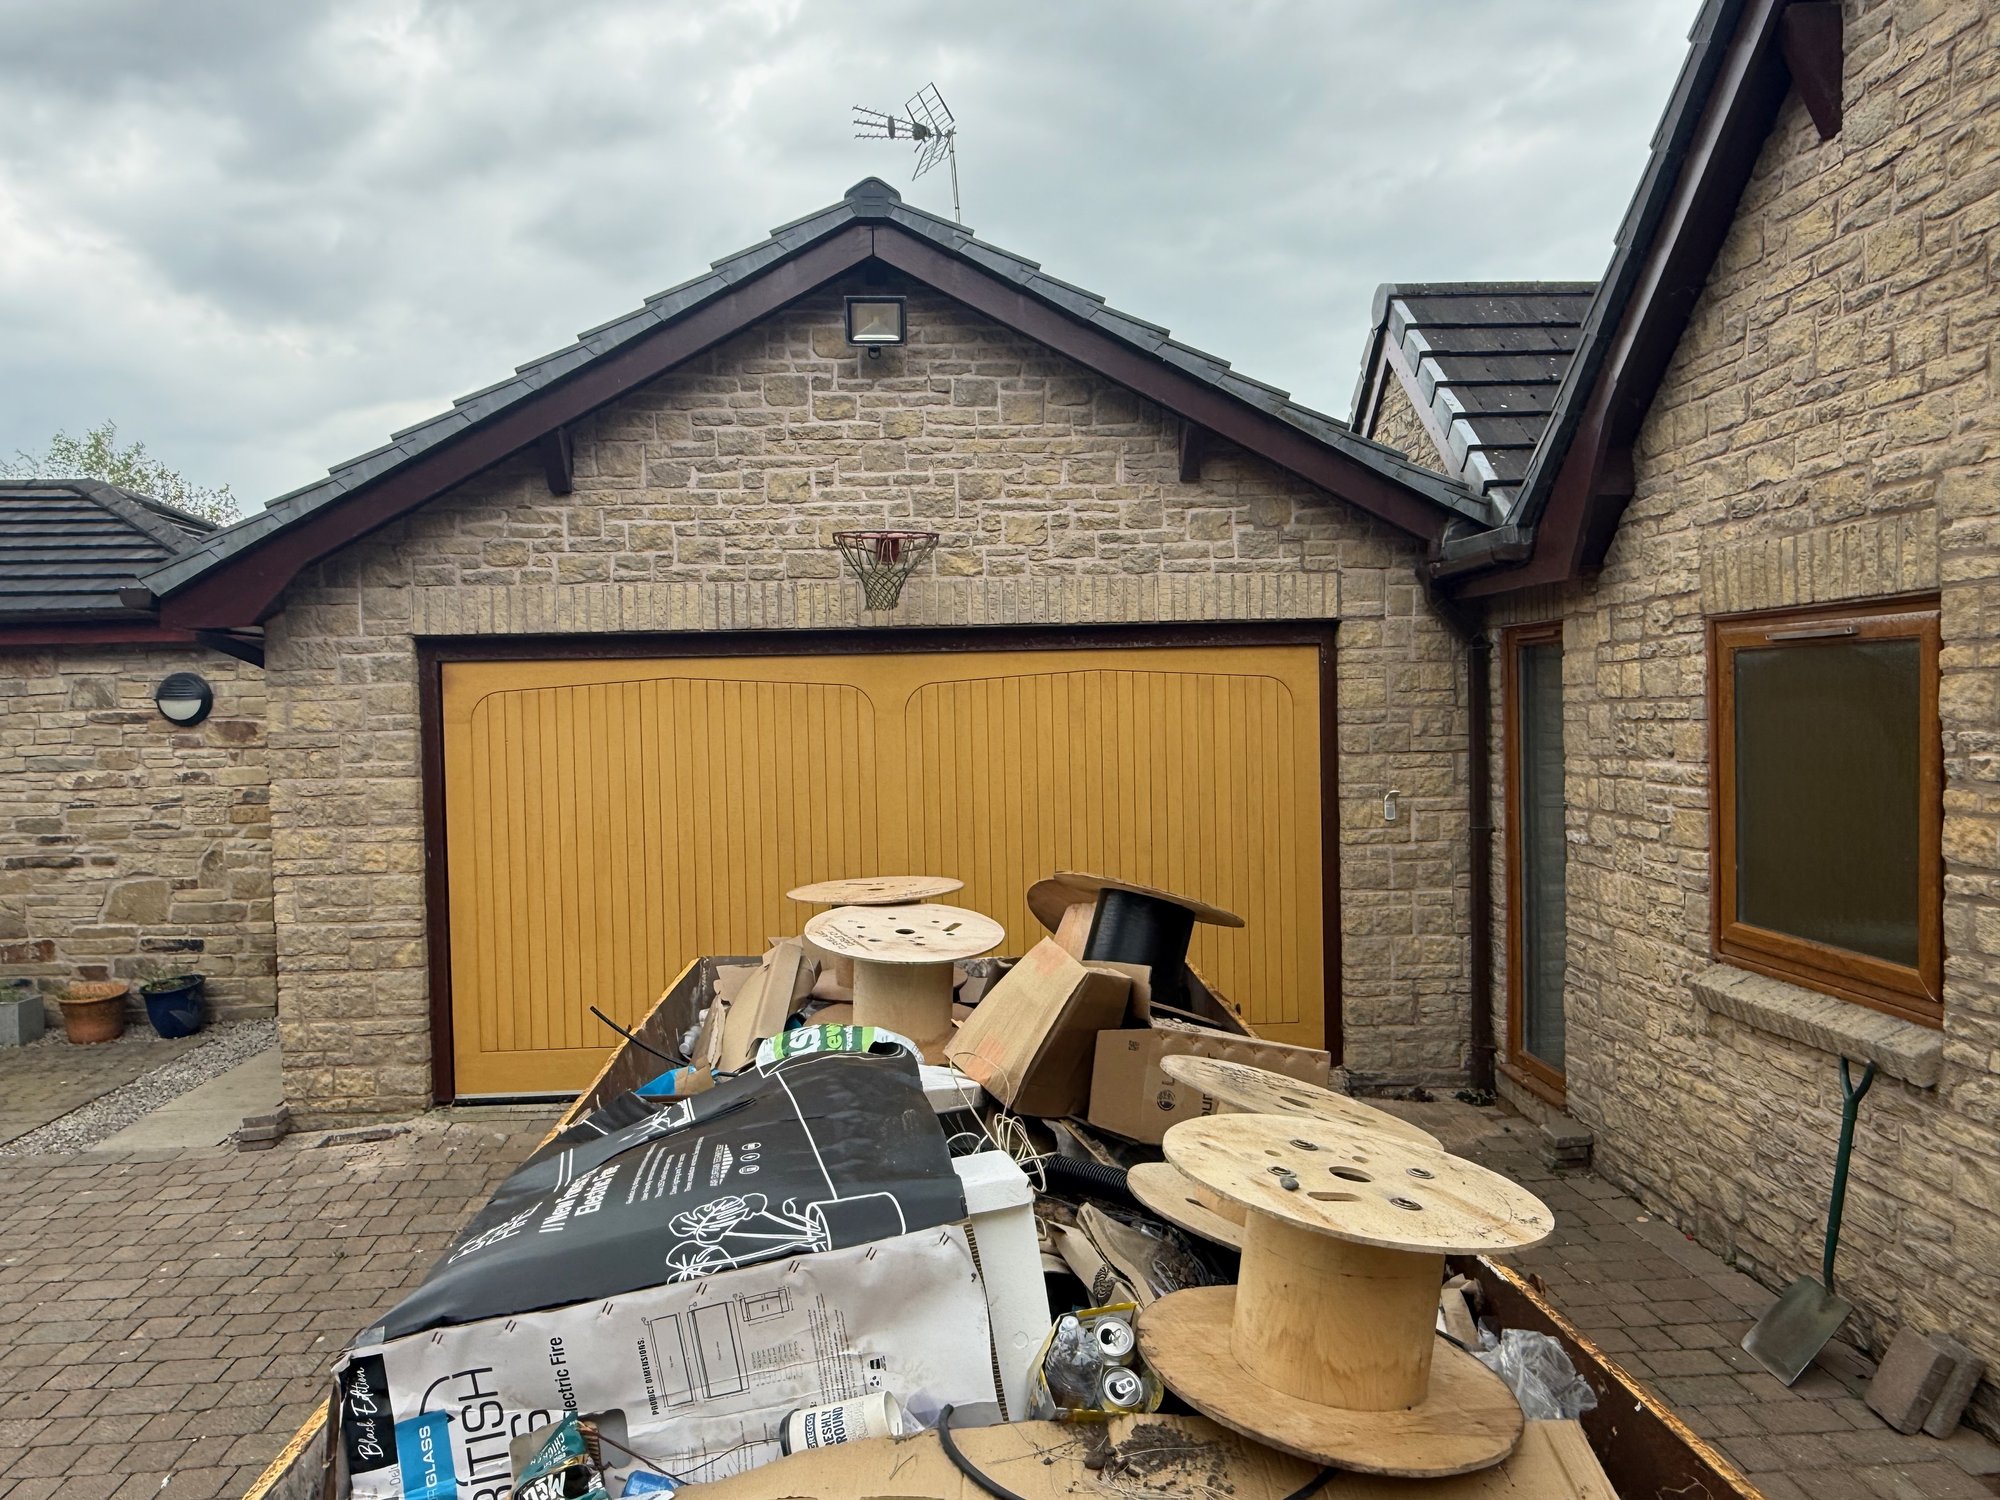
From Garage to Bar
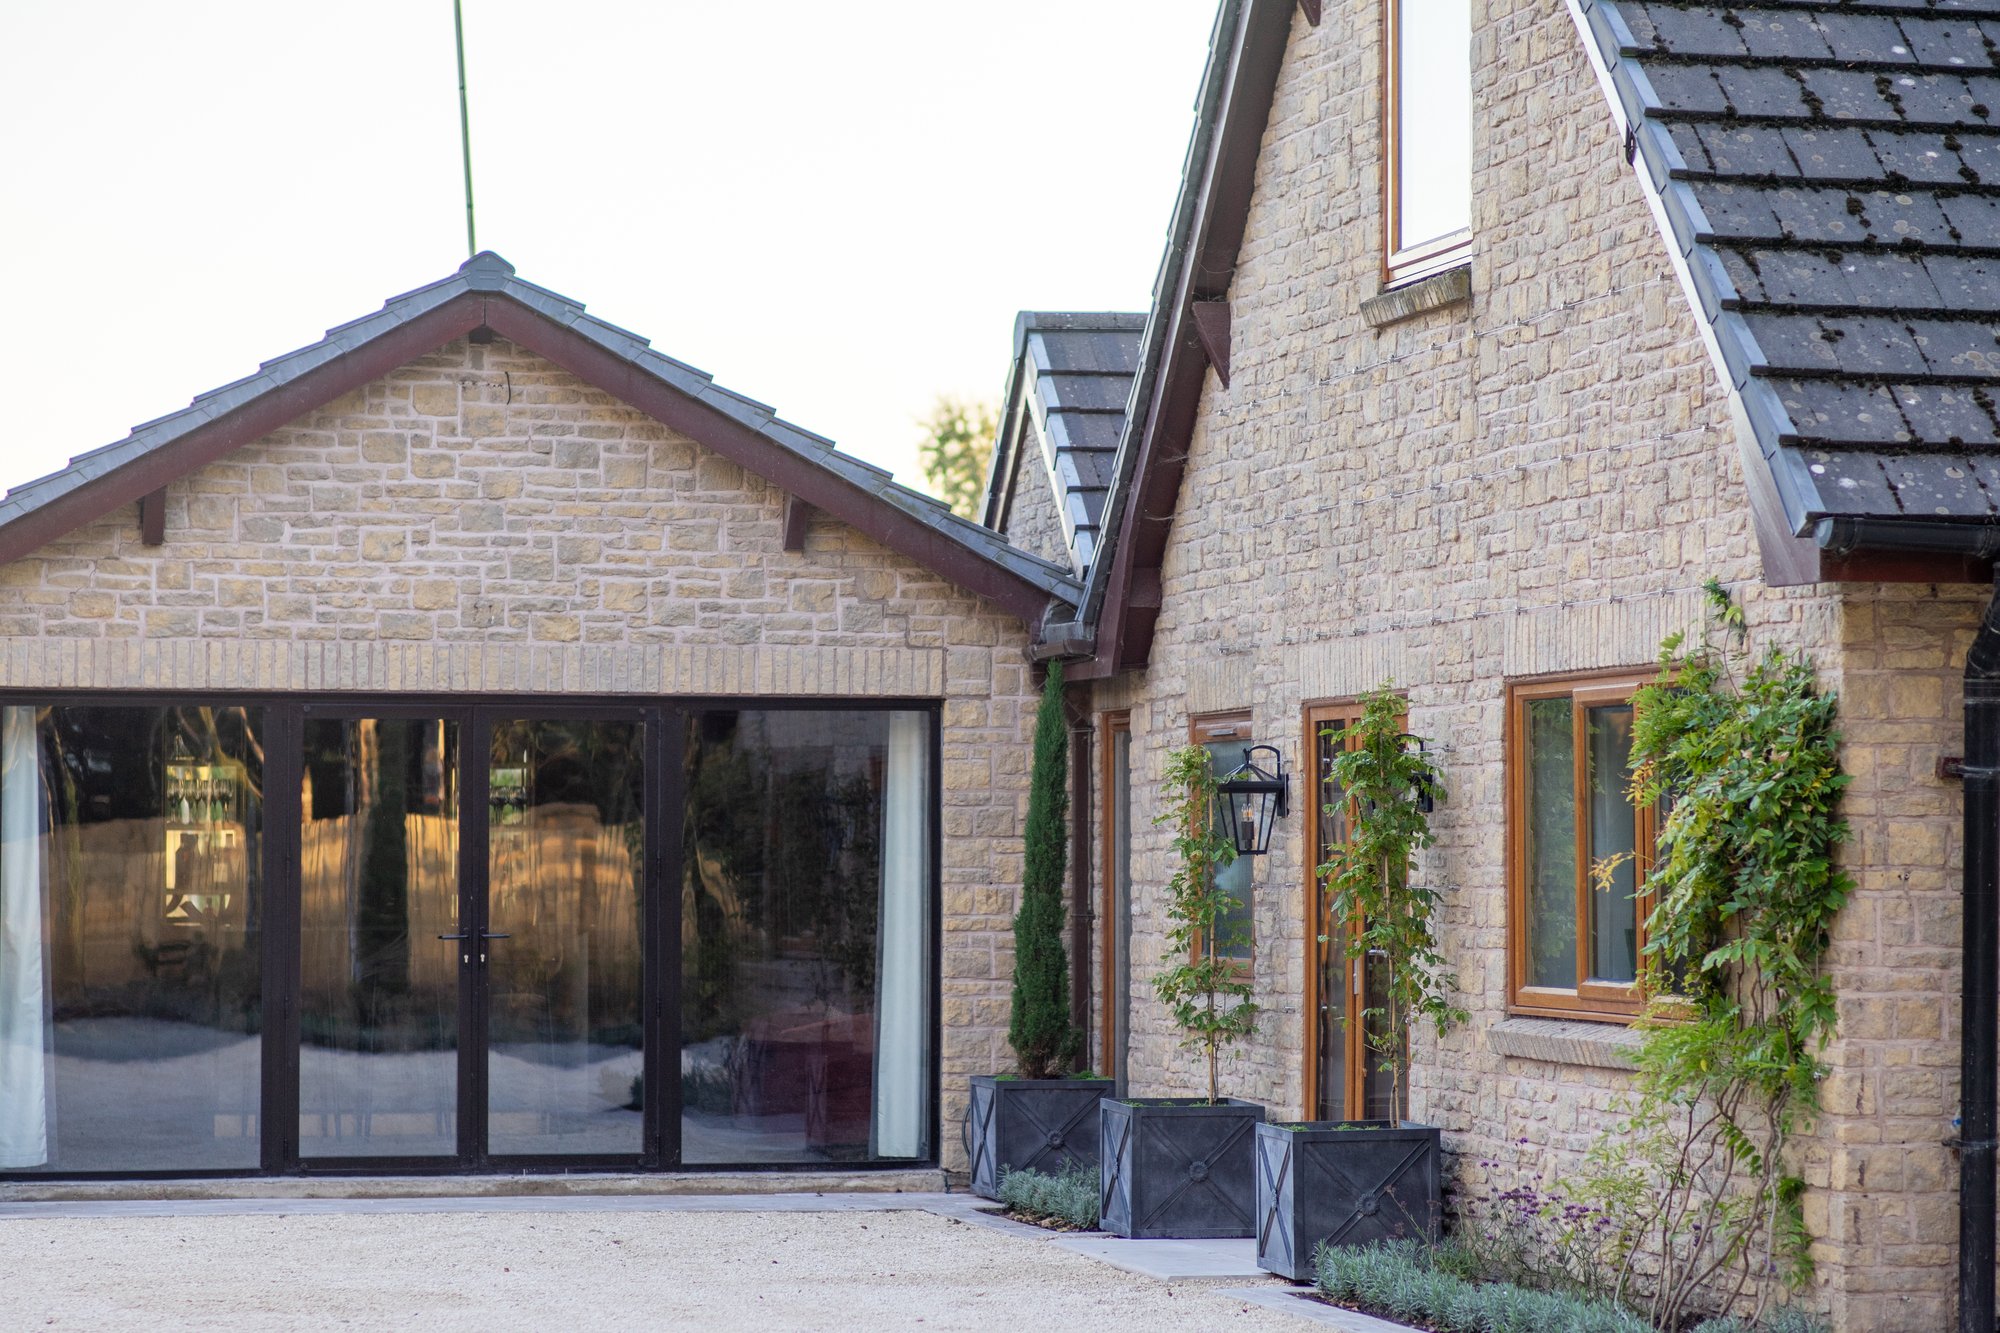
The yellow garage door and building site, now a stone-clad entrance to the bar and games room.
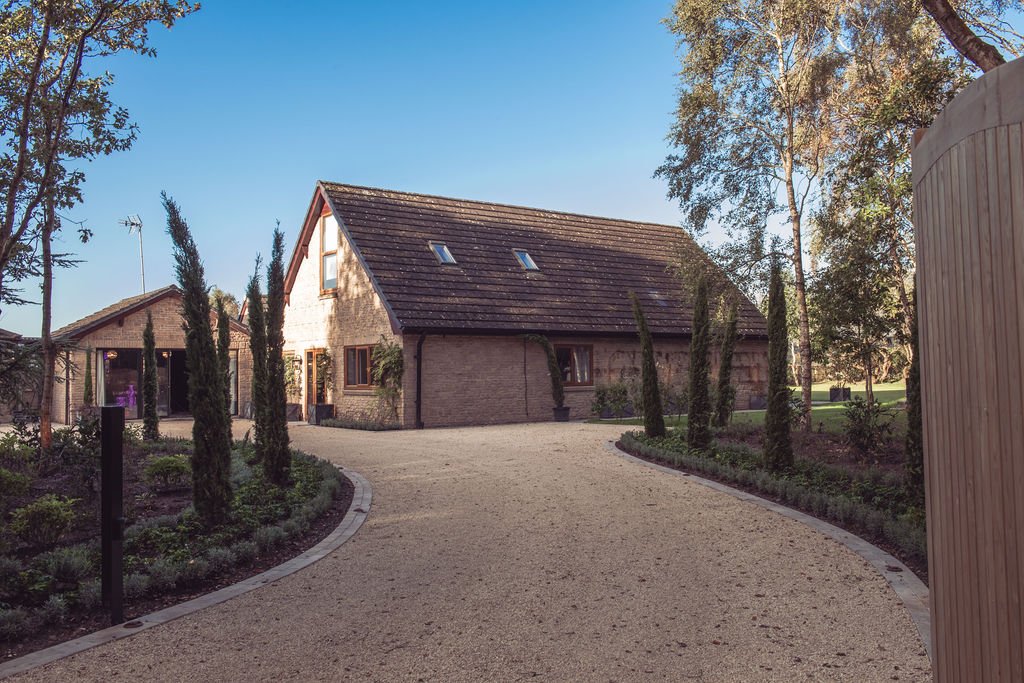
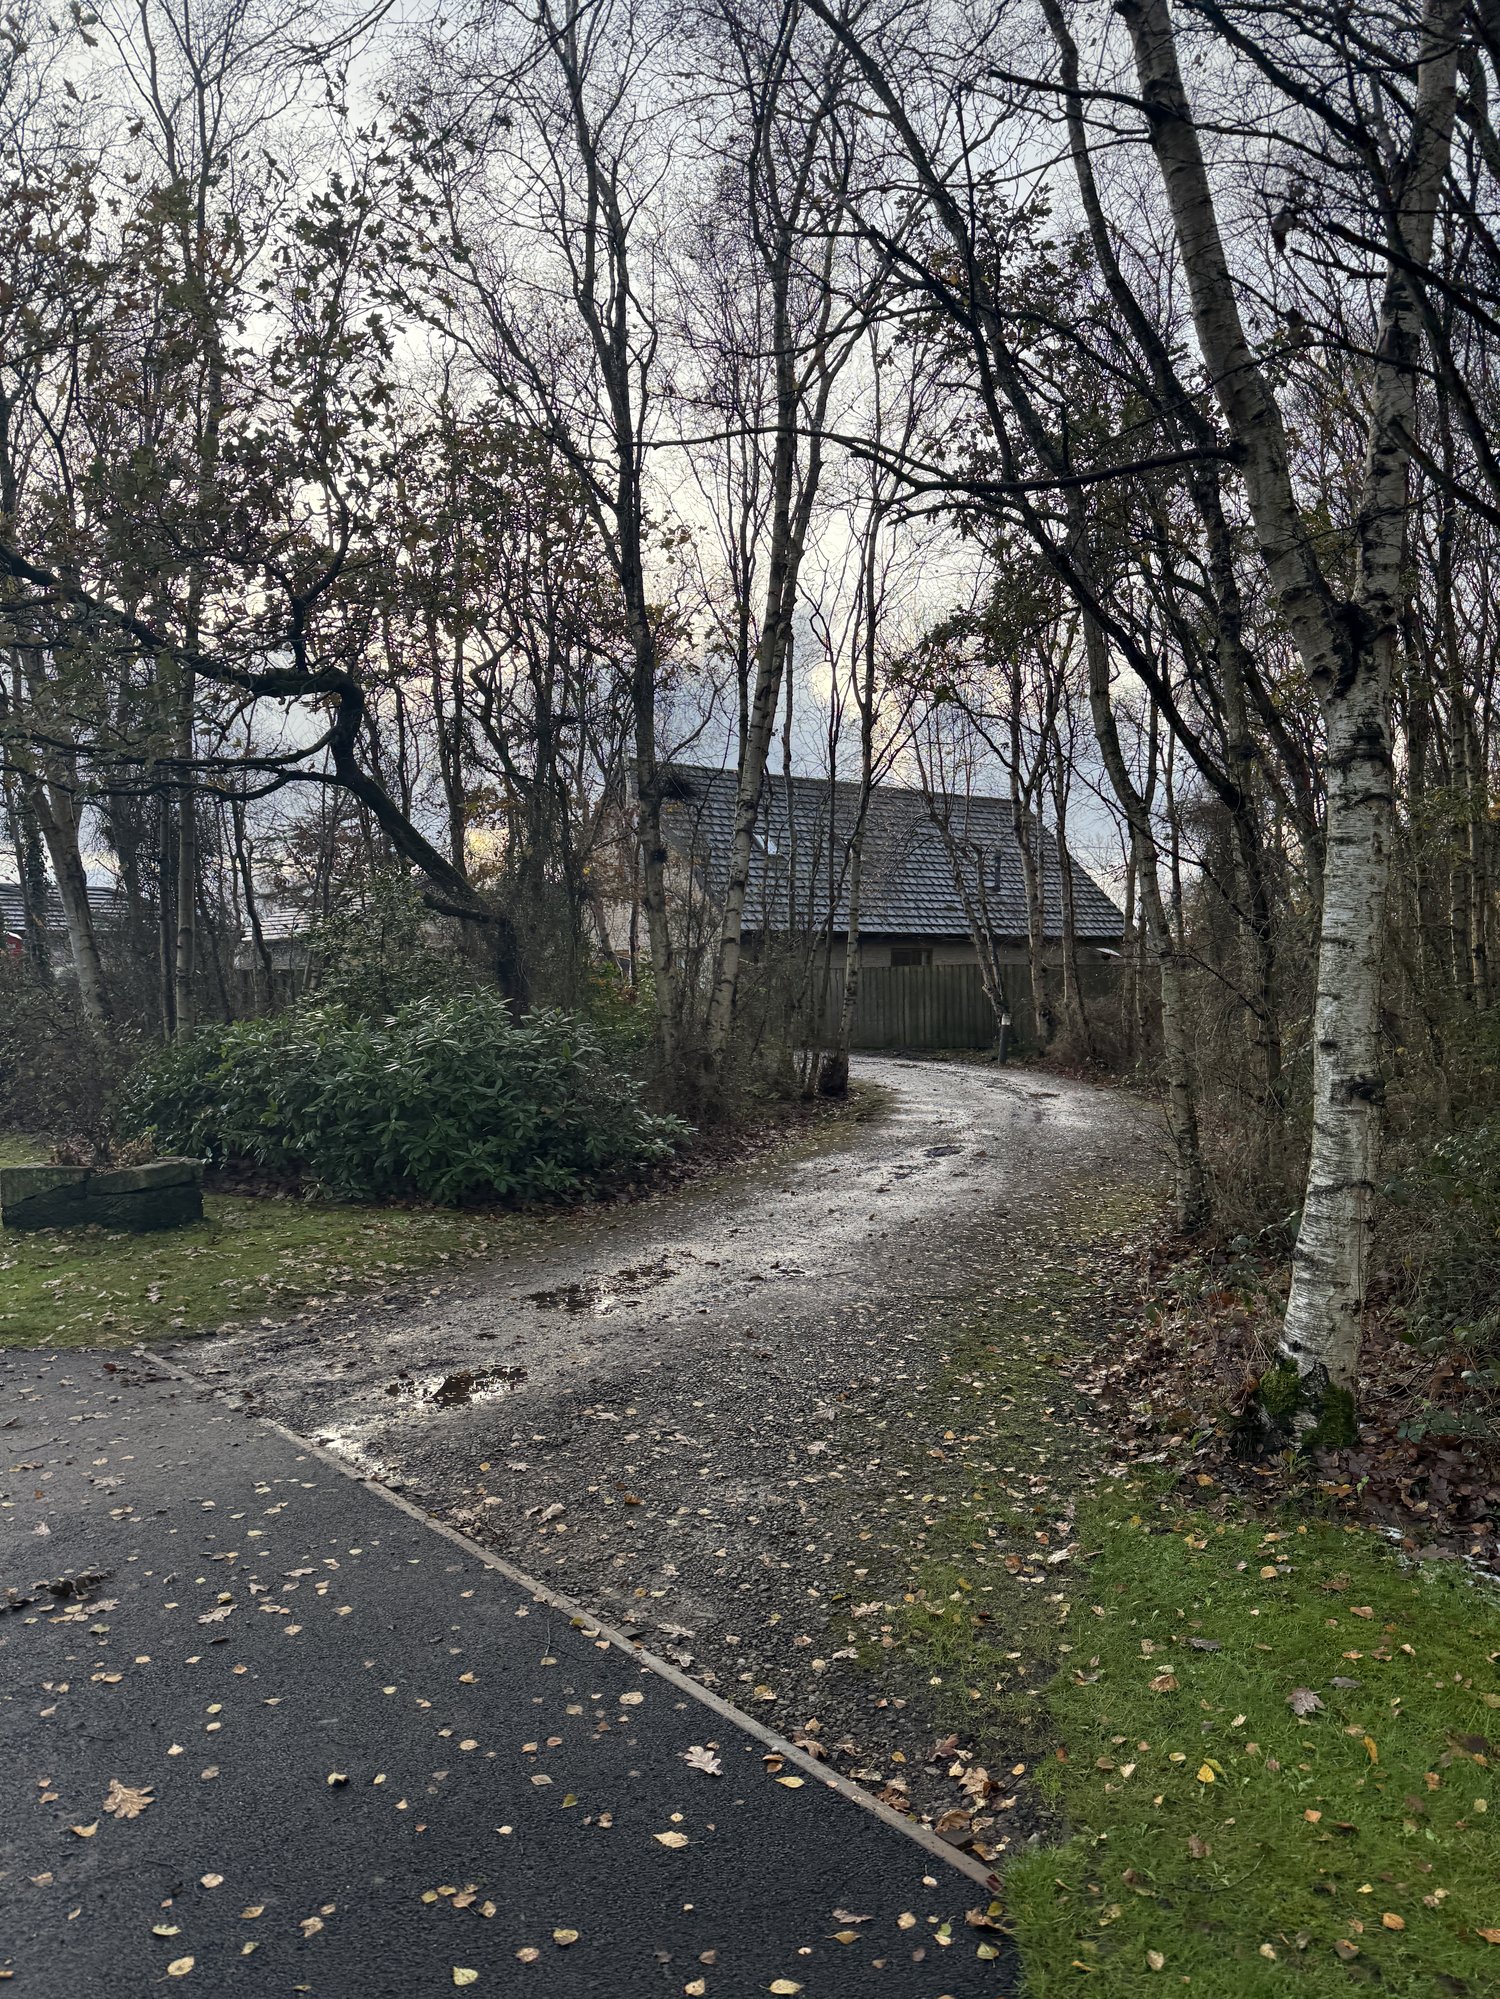
Sense of Arrival
Overgrown approach, now a sweeping gravel drive with electric gates, planting, and a sense of arrival.
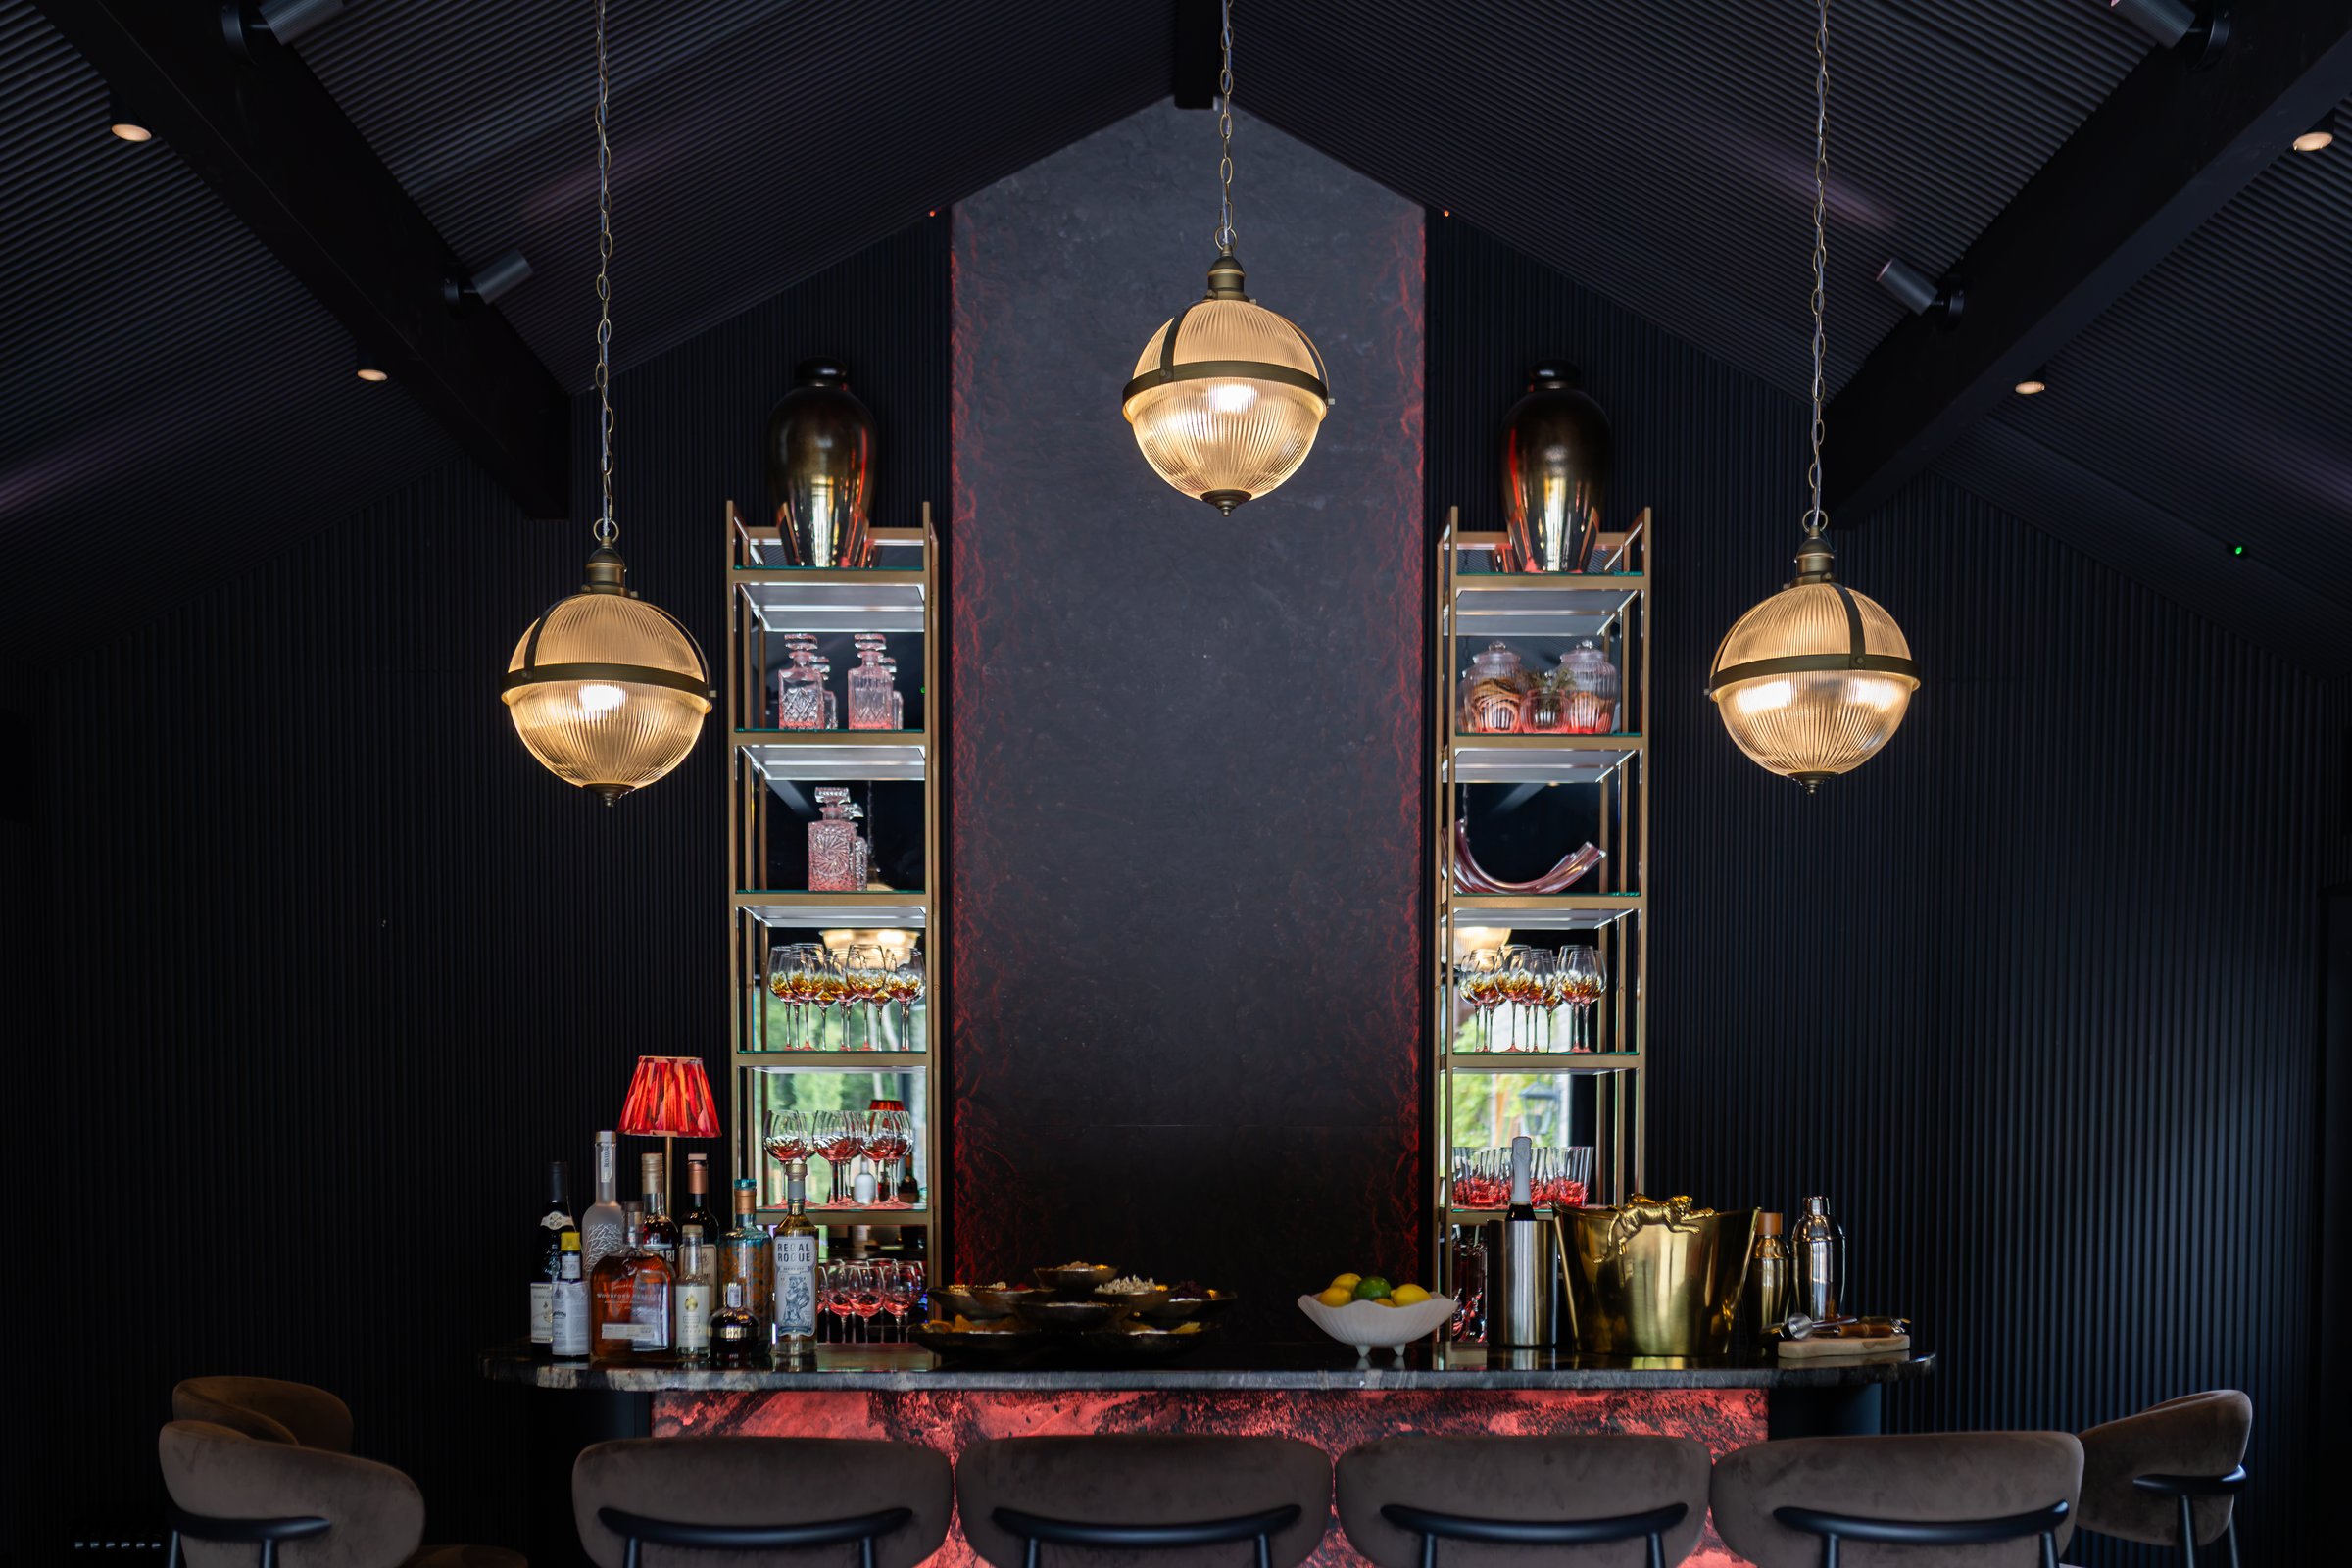
Entertainment
From cluttered garage to fully plumbed bar with rock wall, rib-panelled ceiling, mini pool table, and dance floor.
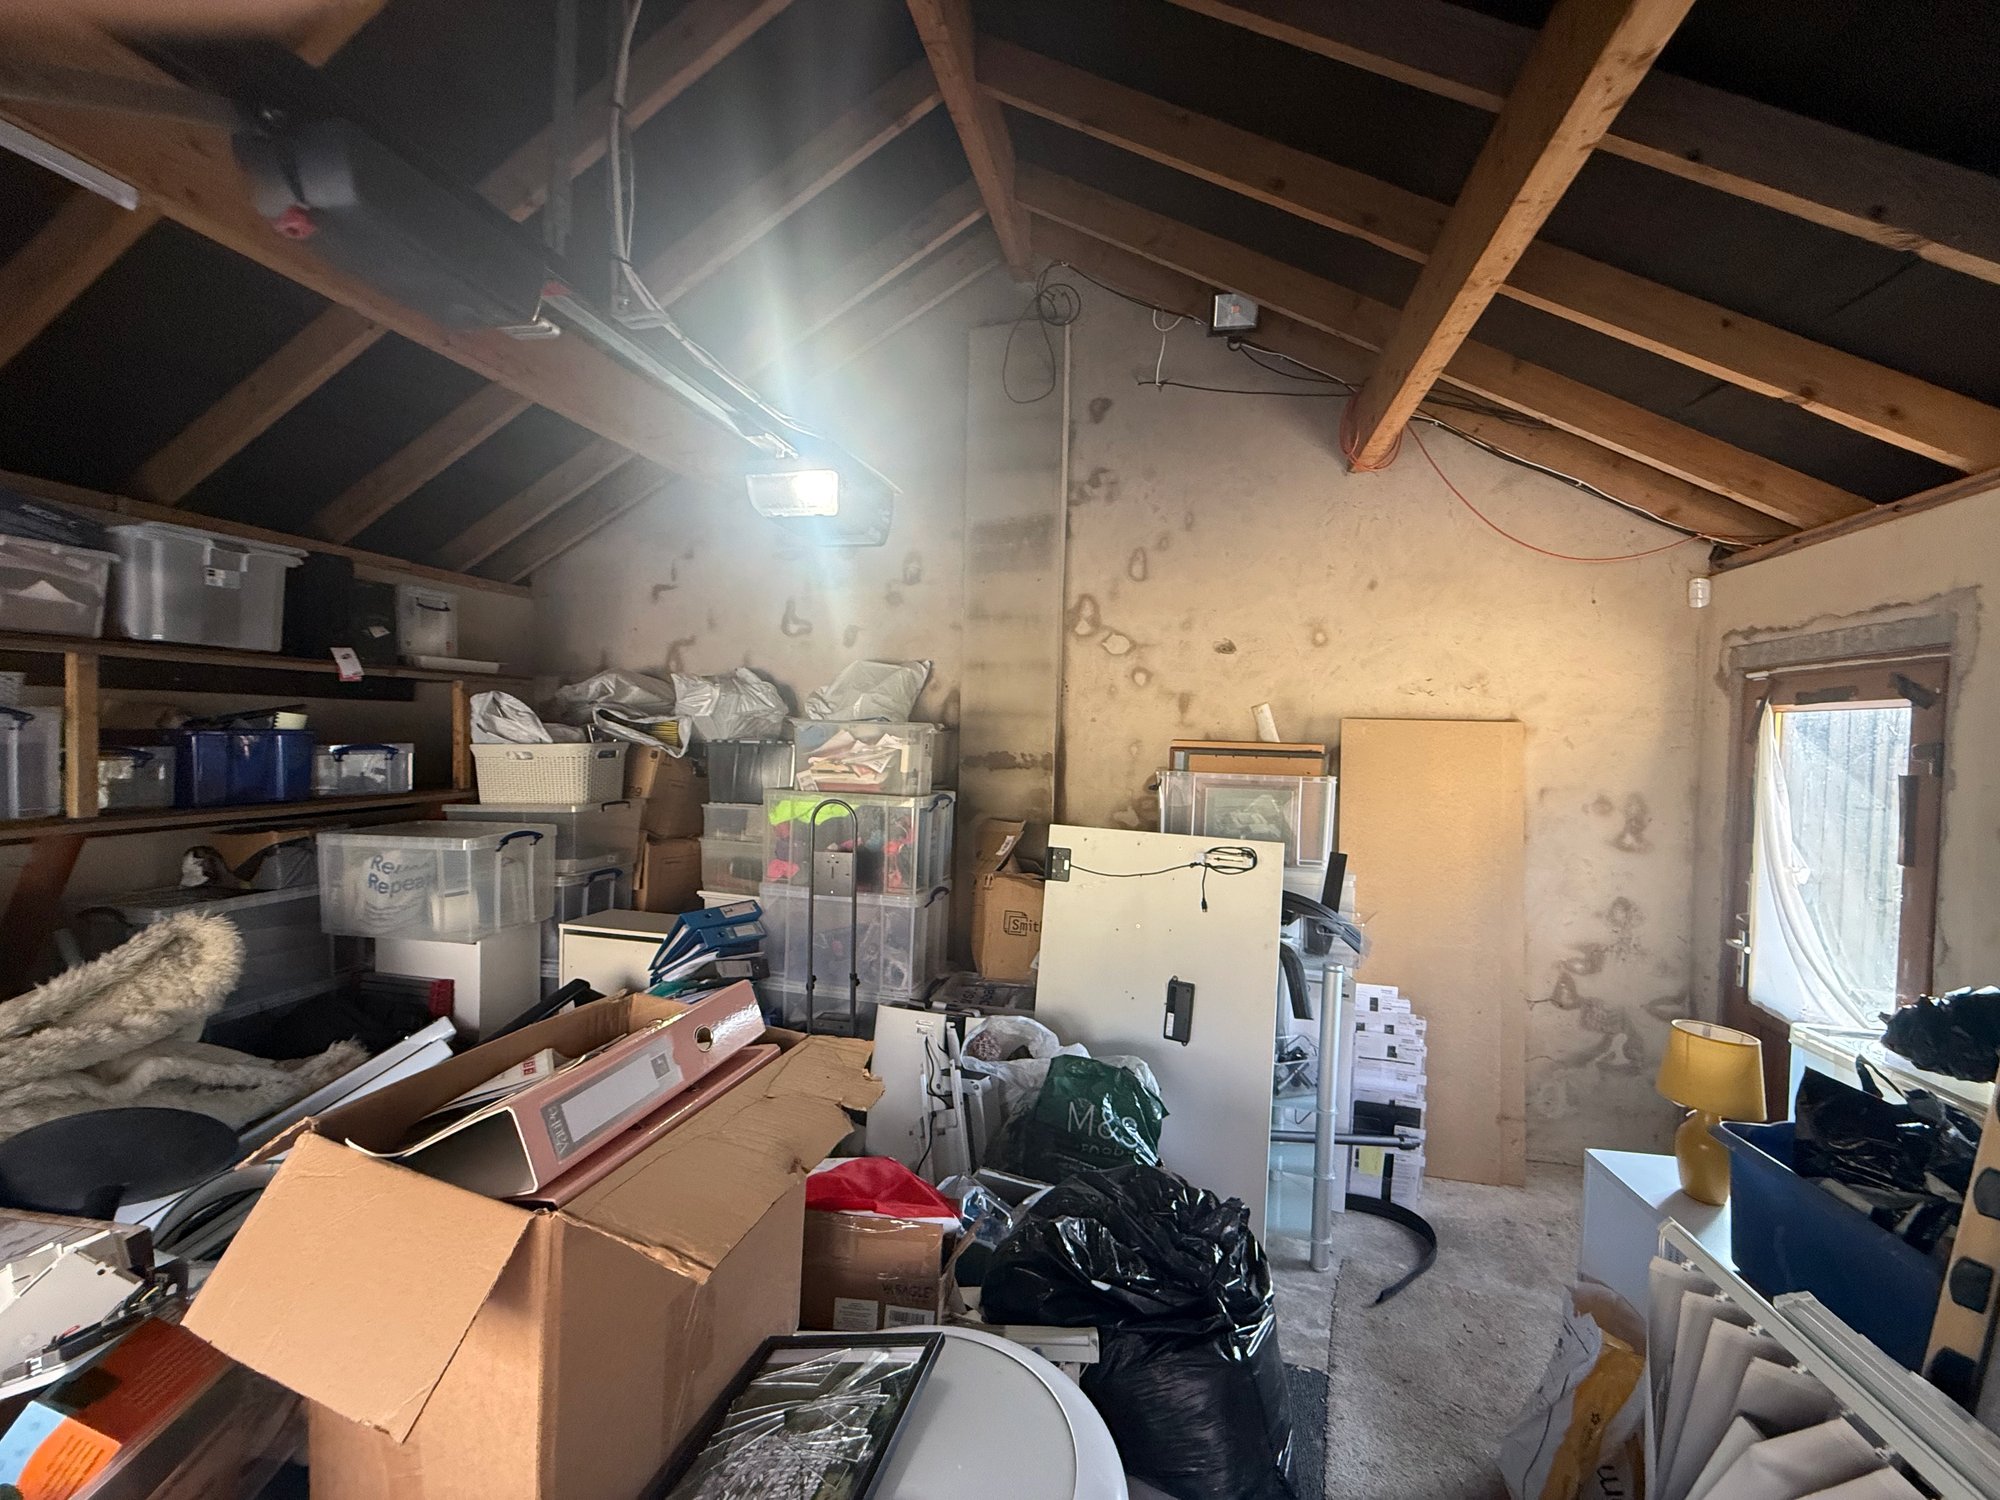
Comfortable Relaxation
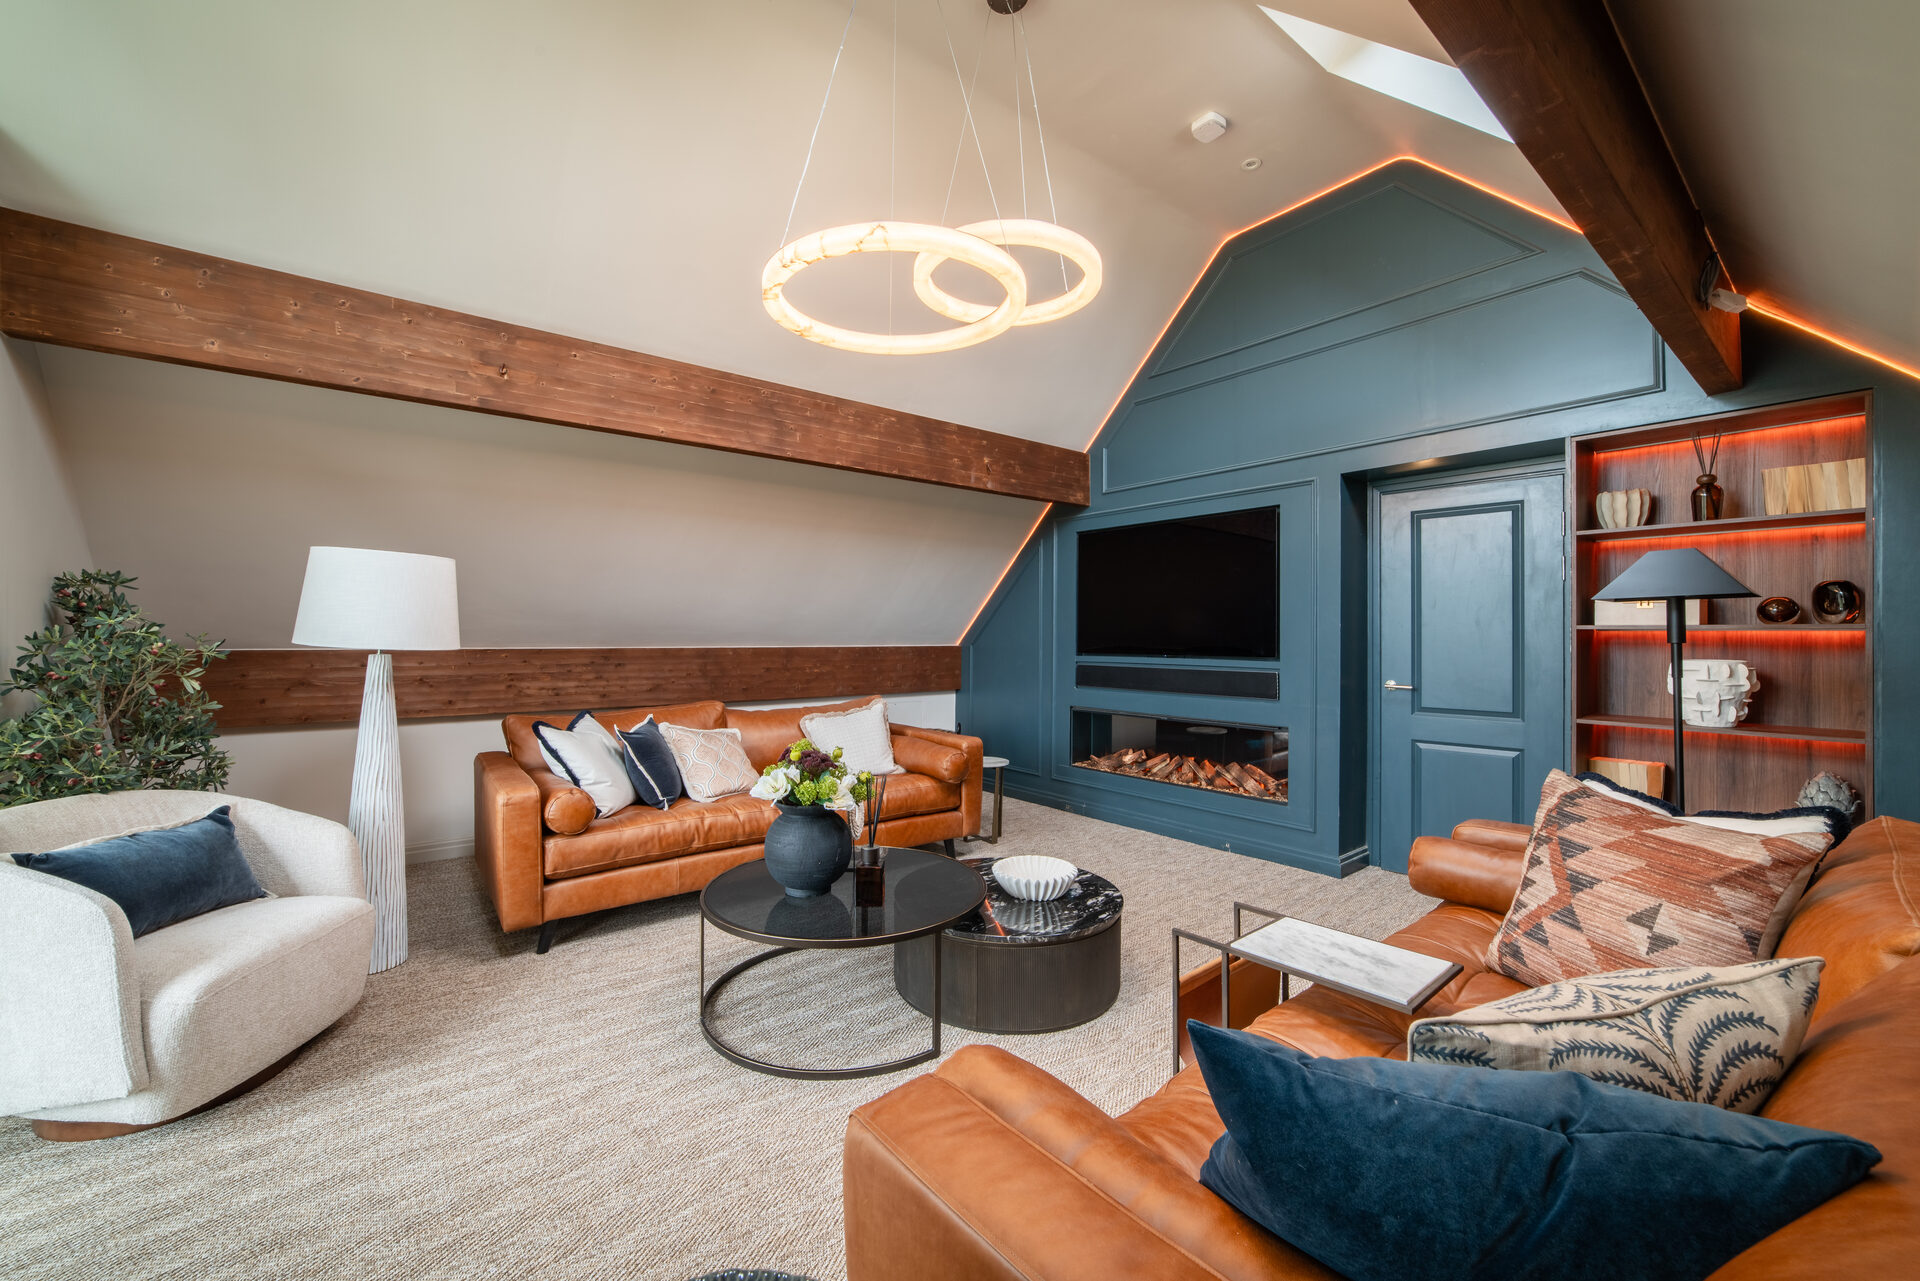
The A-frame living space, now with teal feature wall, statement chandelier, warm coloured sofa, and balcony views.
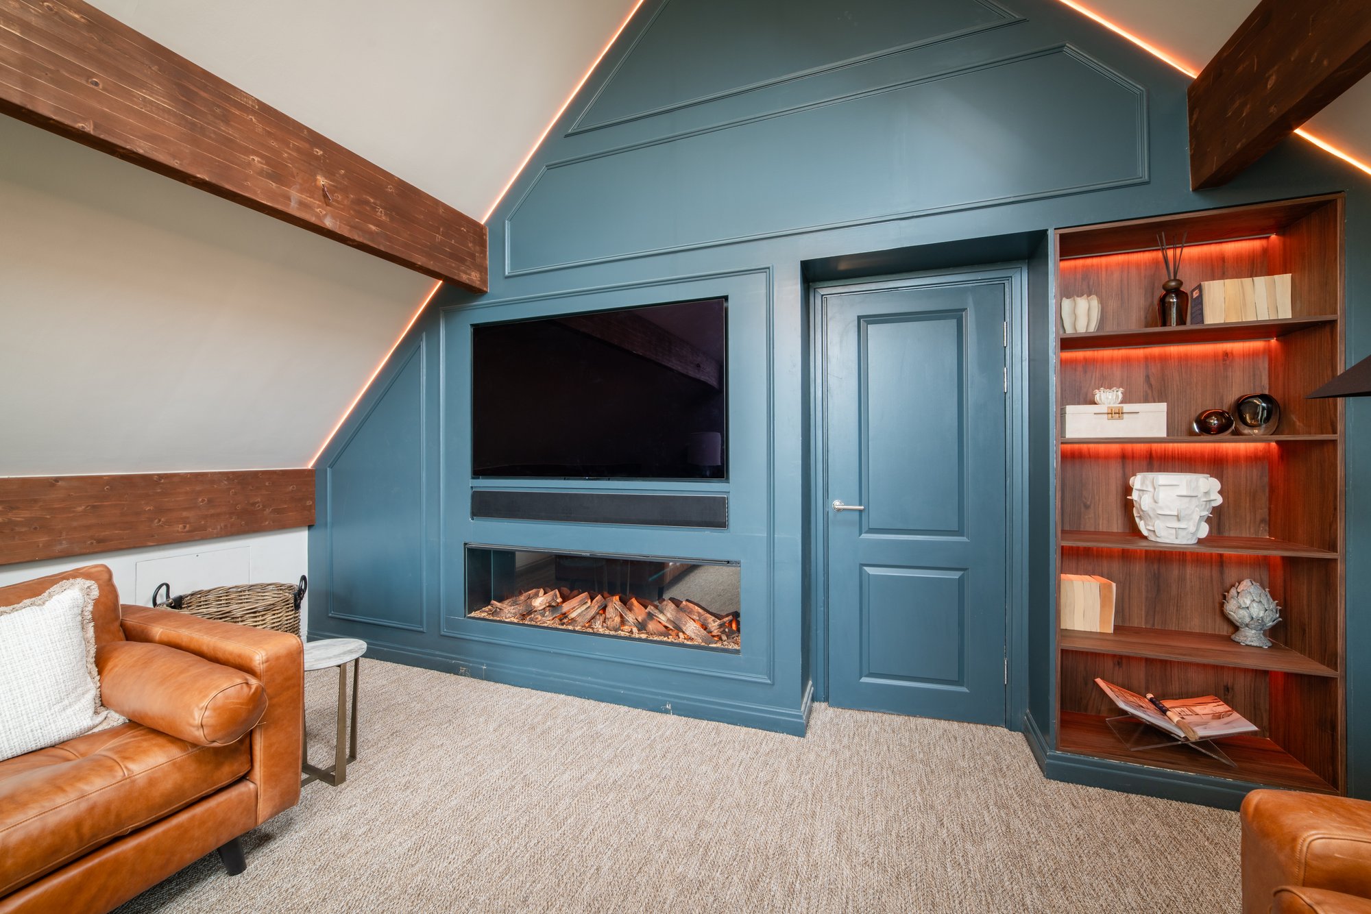
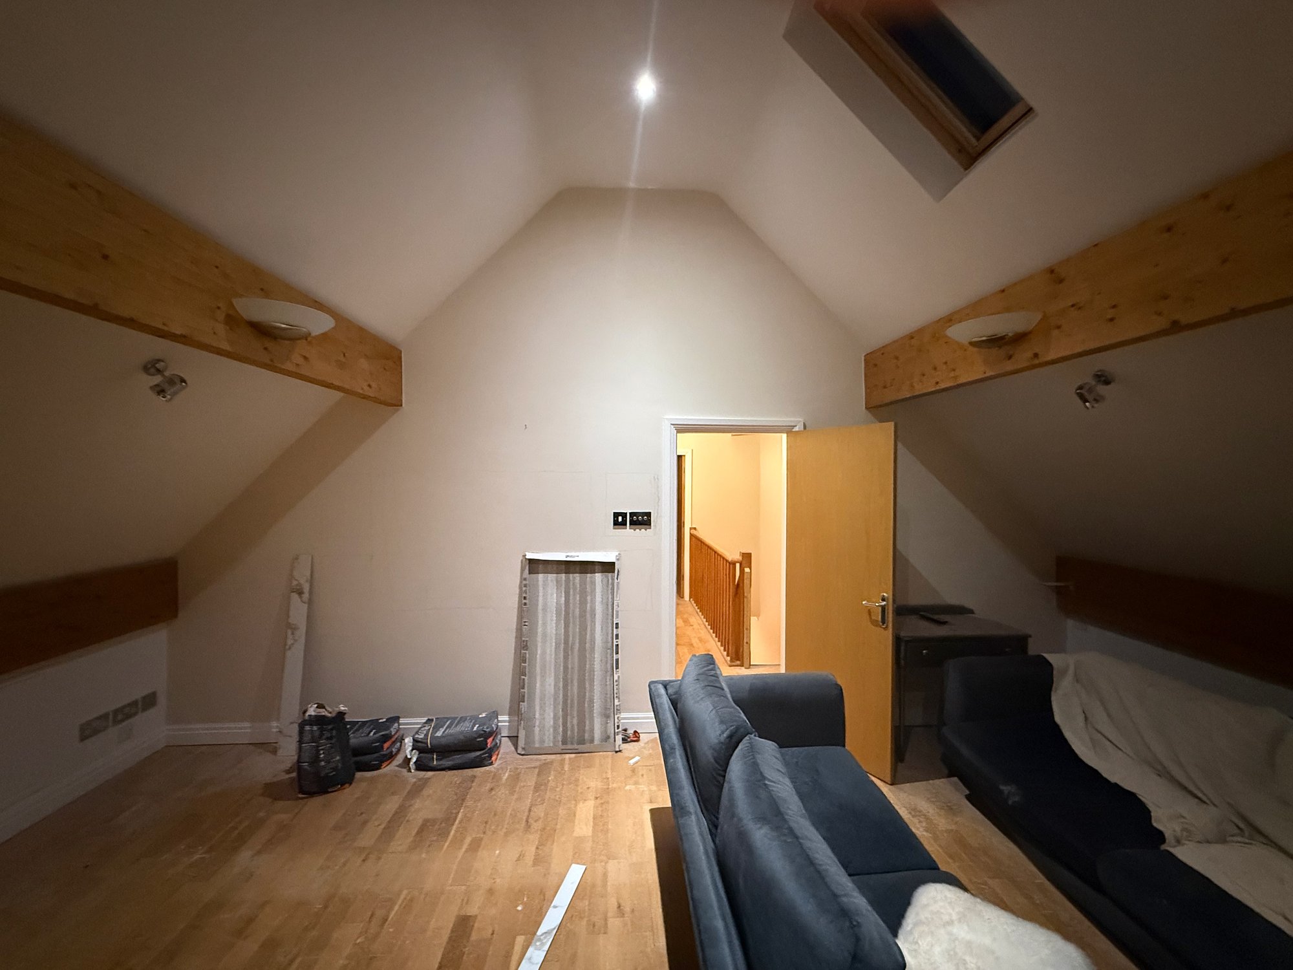
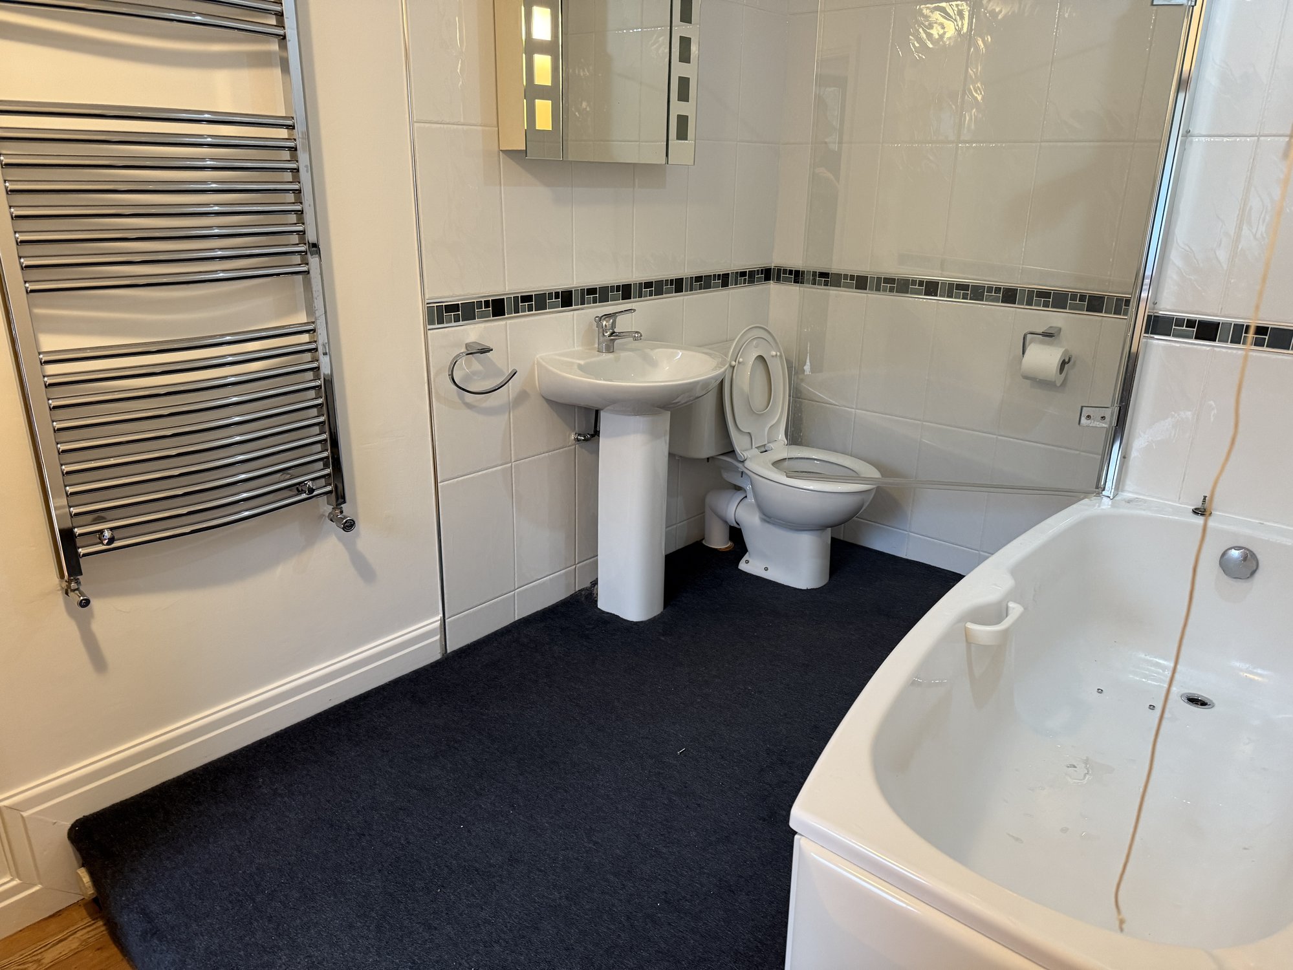
Bathroom 3
Blue carpet and split-level, now a spa retreat with freestanding bath on a staged step, backlit mirror, and bronze finishes.
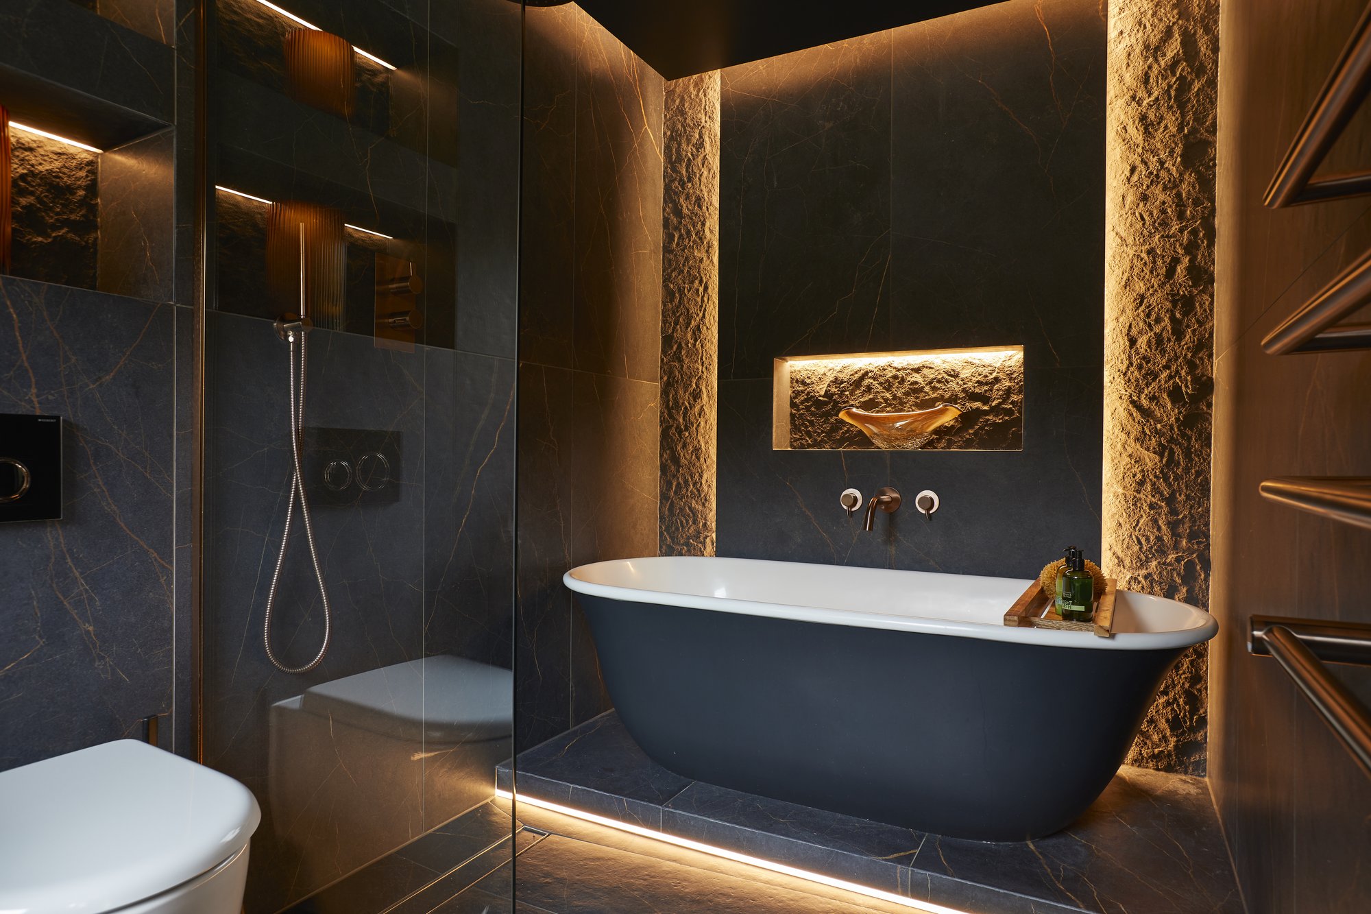
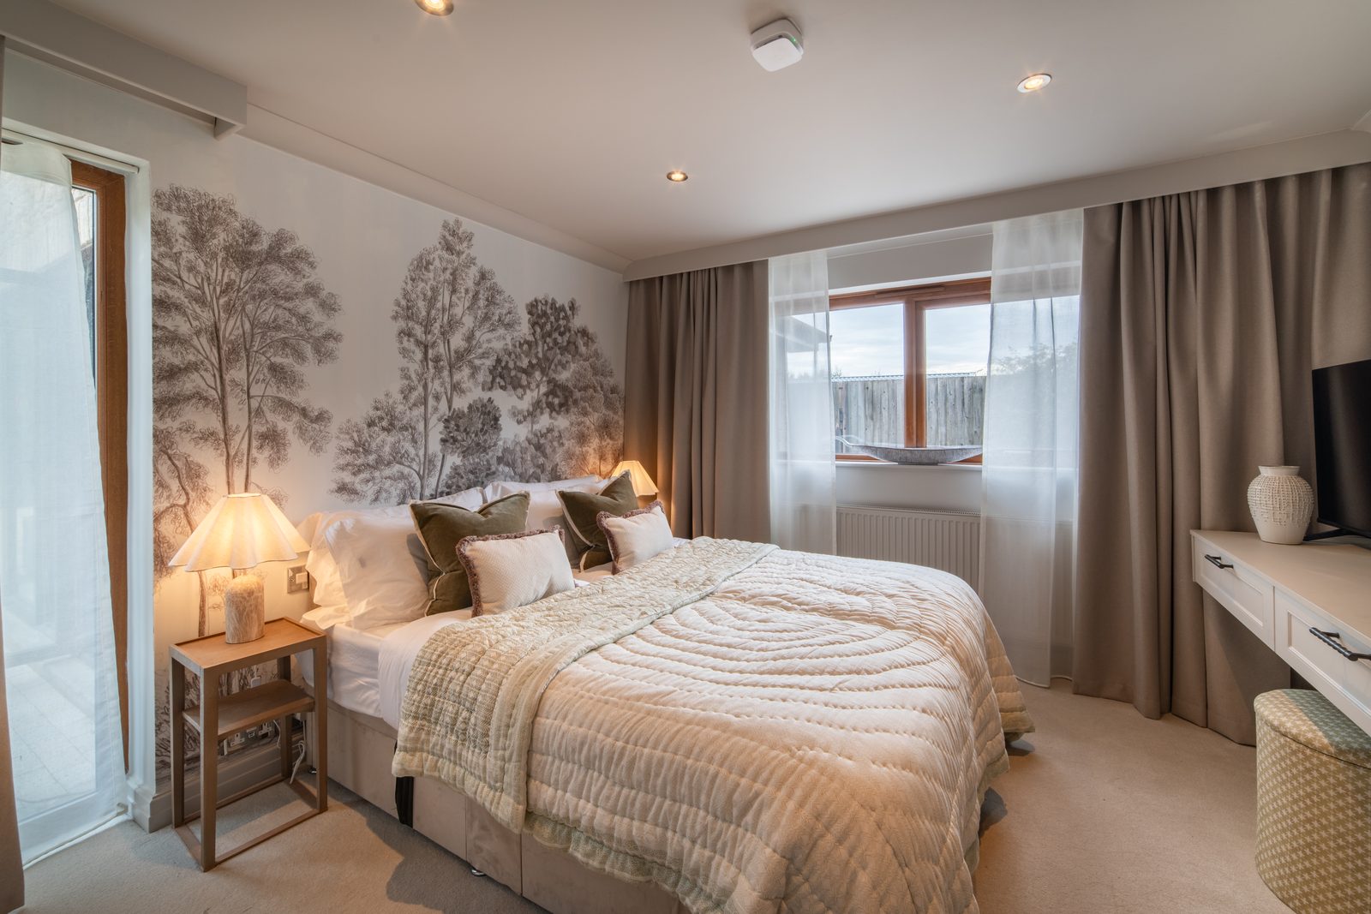
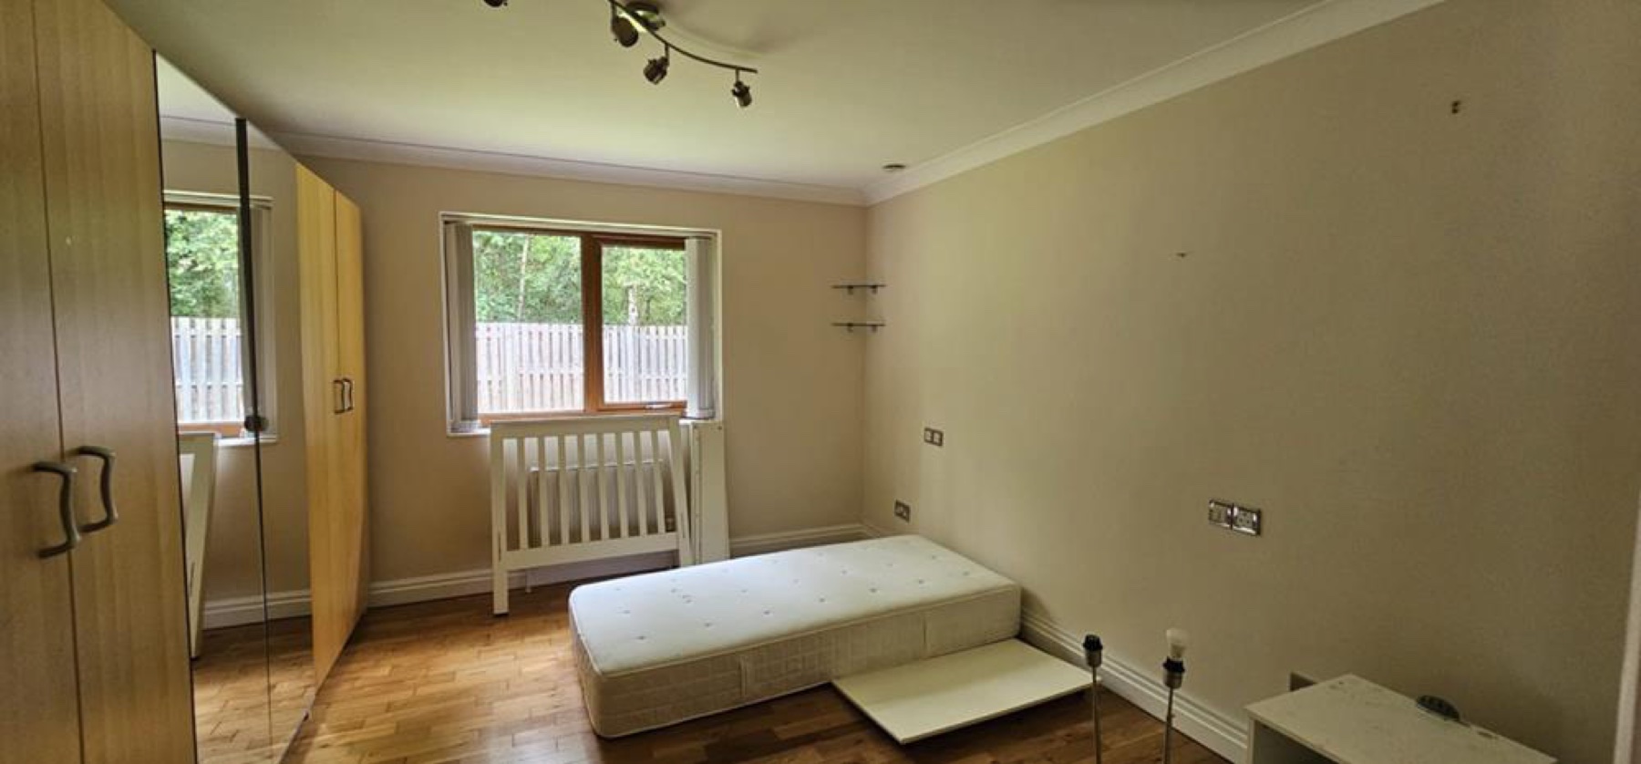
Nature-Inspired
The dated downstairs bedroom, now a nature-inspired retreat wrapped in botanical wallpaper.
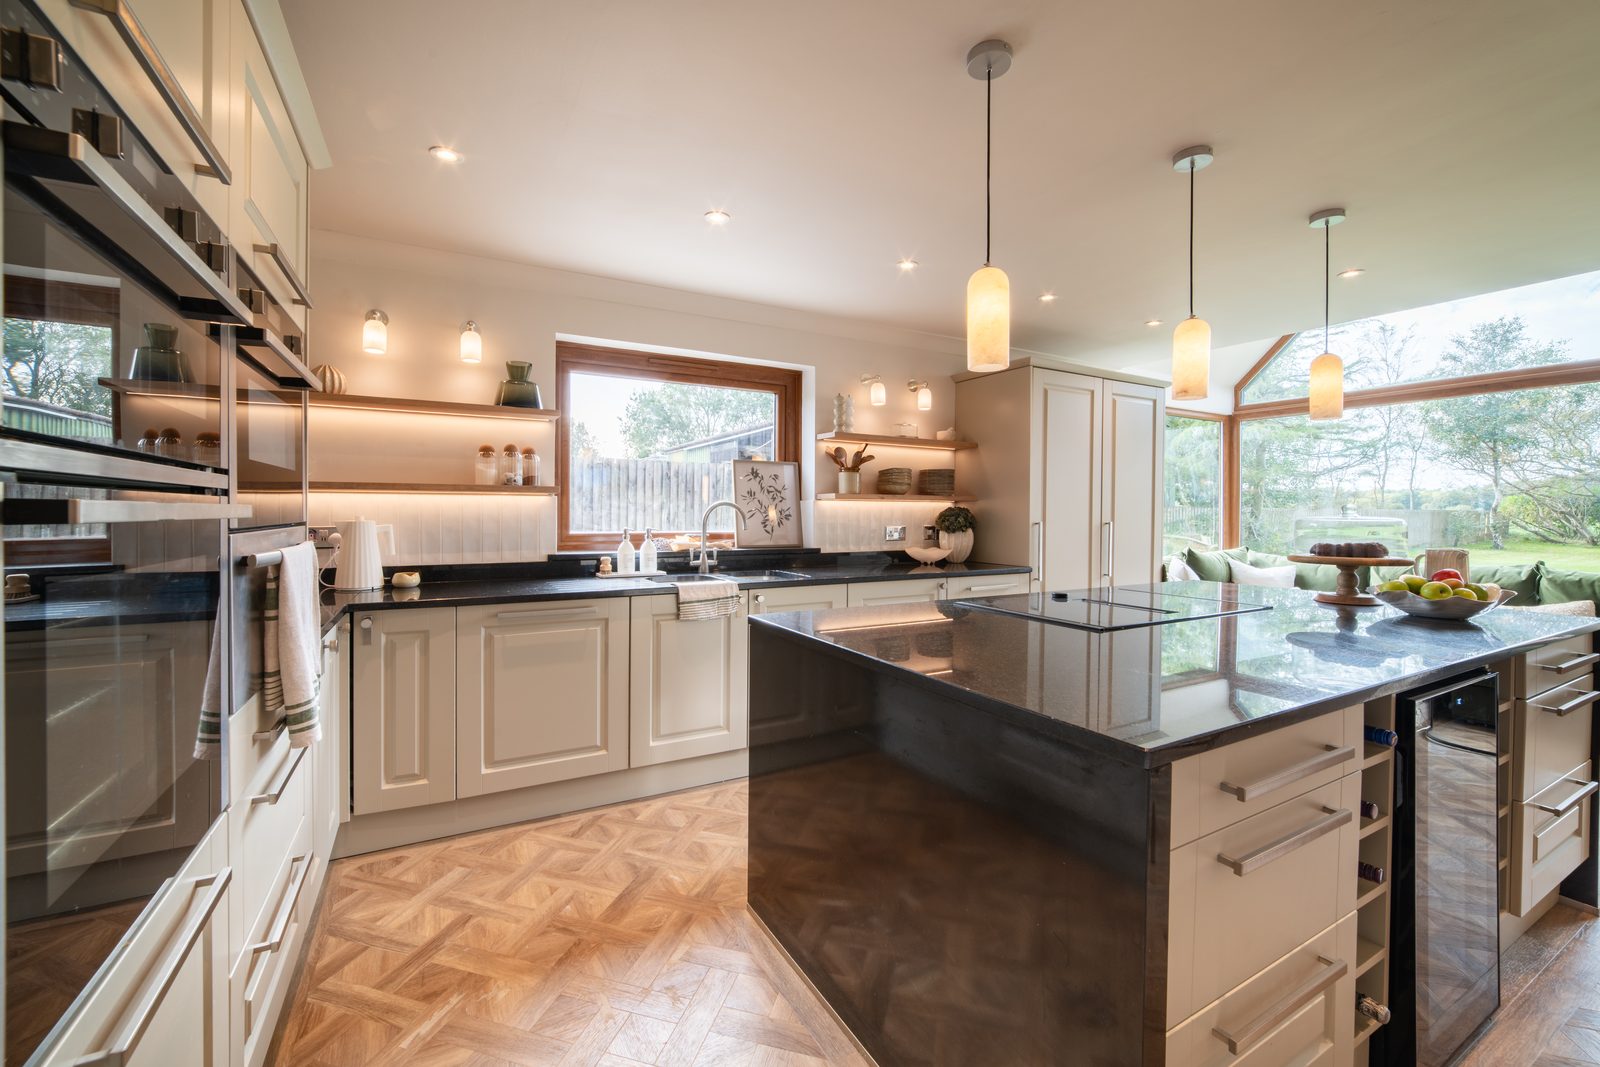
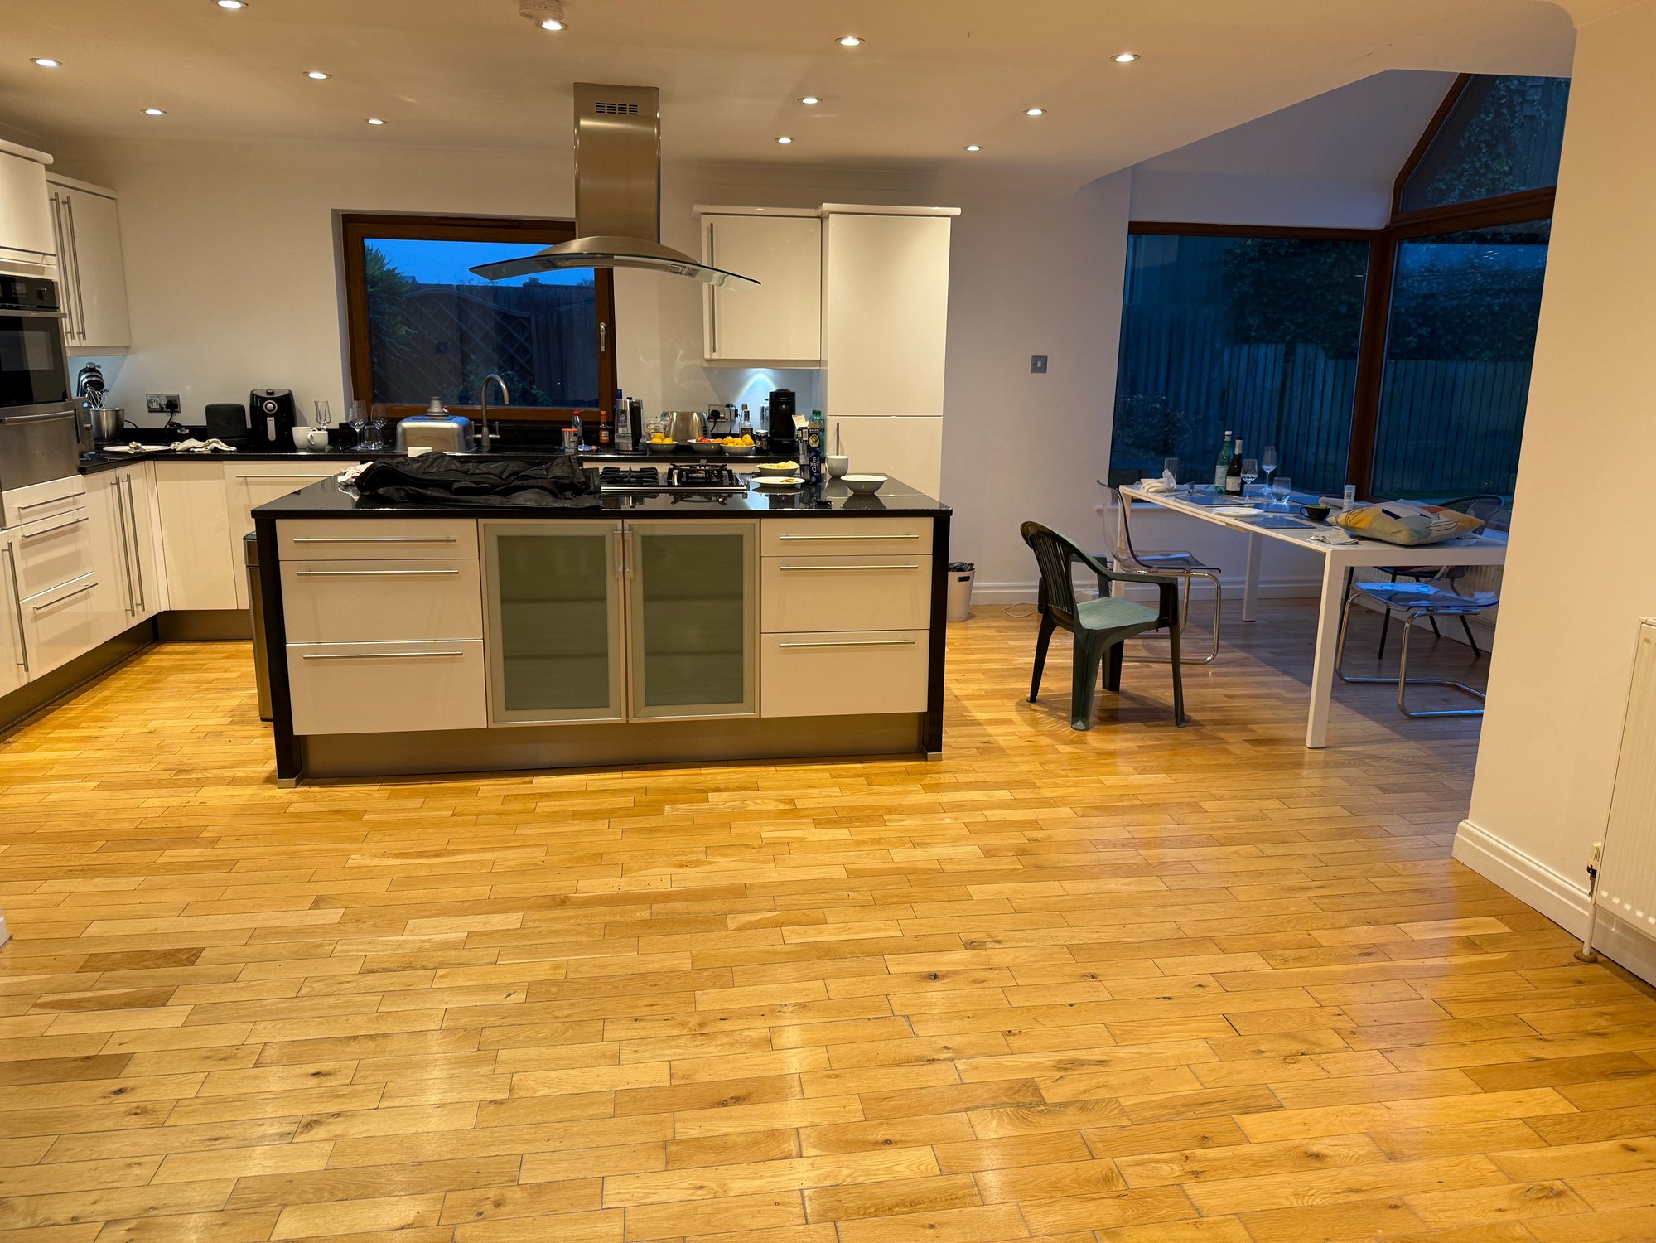
Heart of the Home
White glossy doors and extractor fan, now taupe shaker style with alabaster pendants and LED-lit shelving.
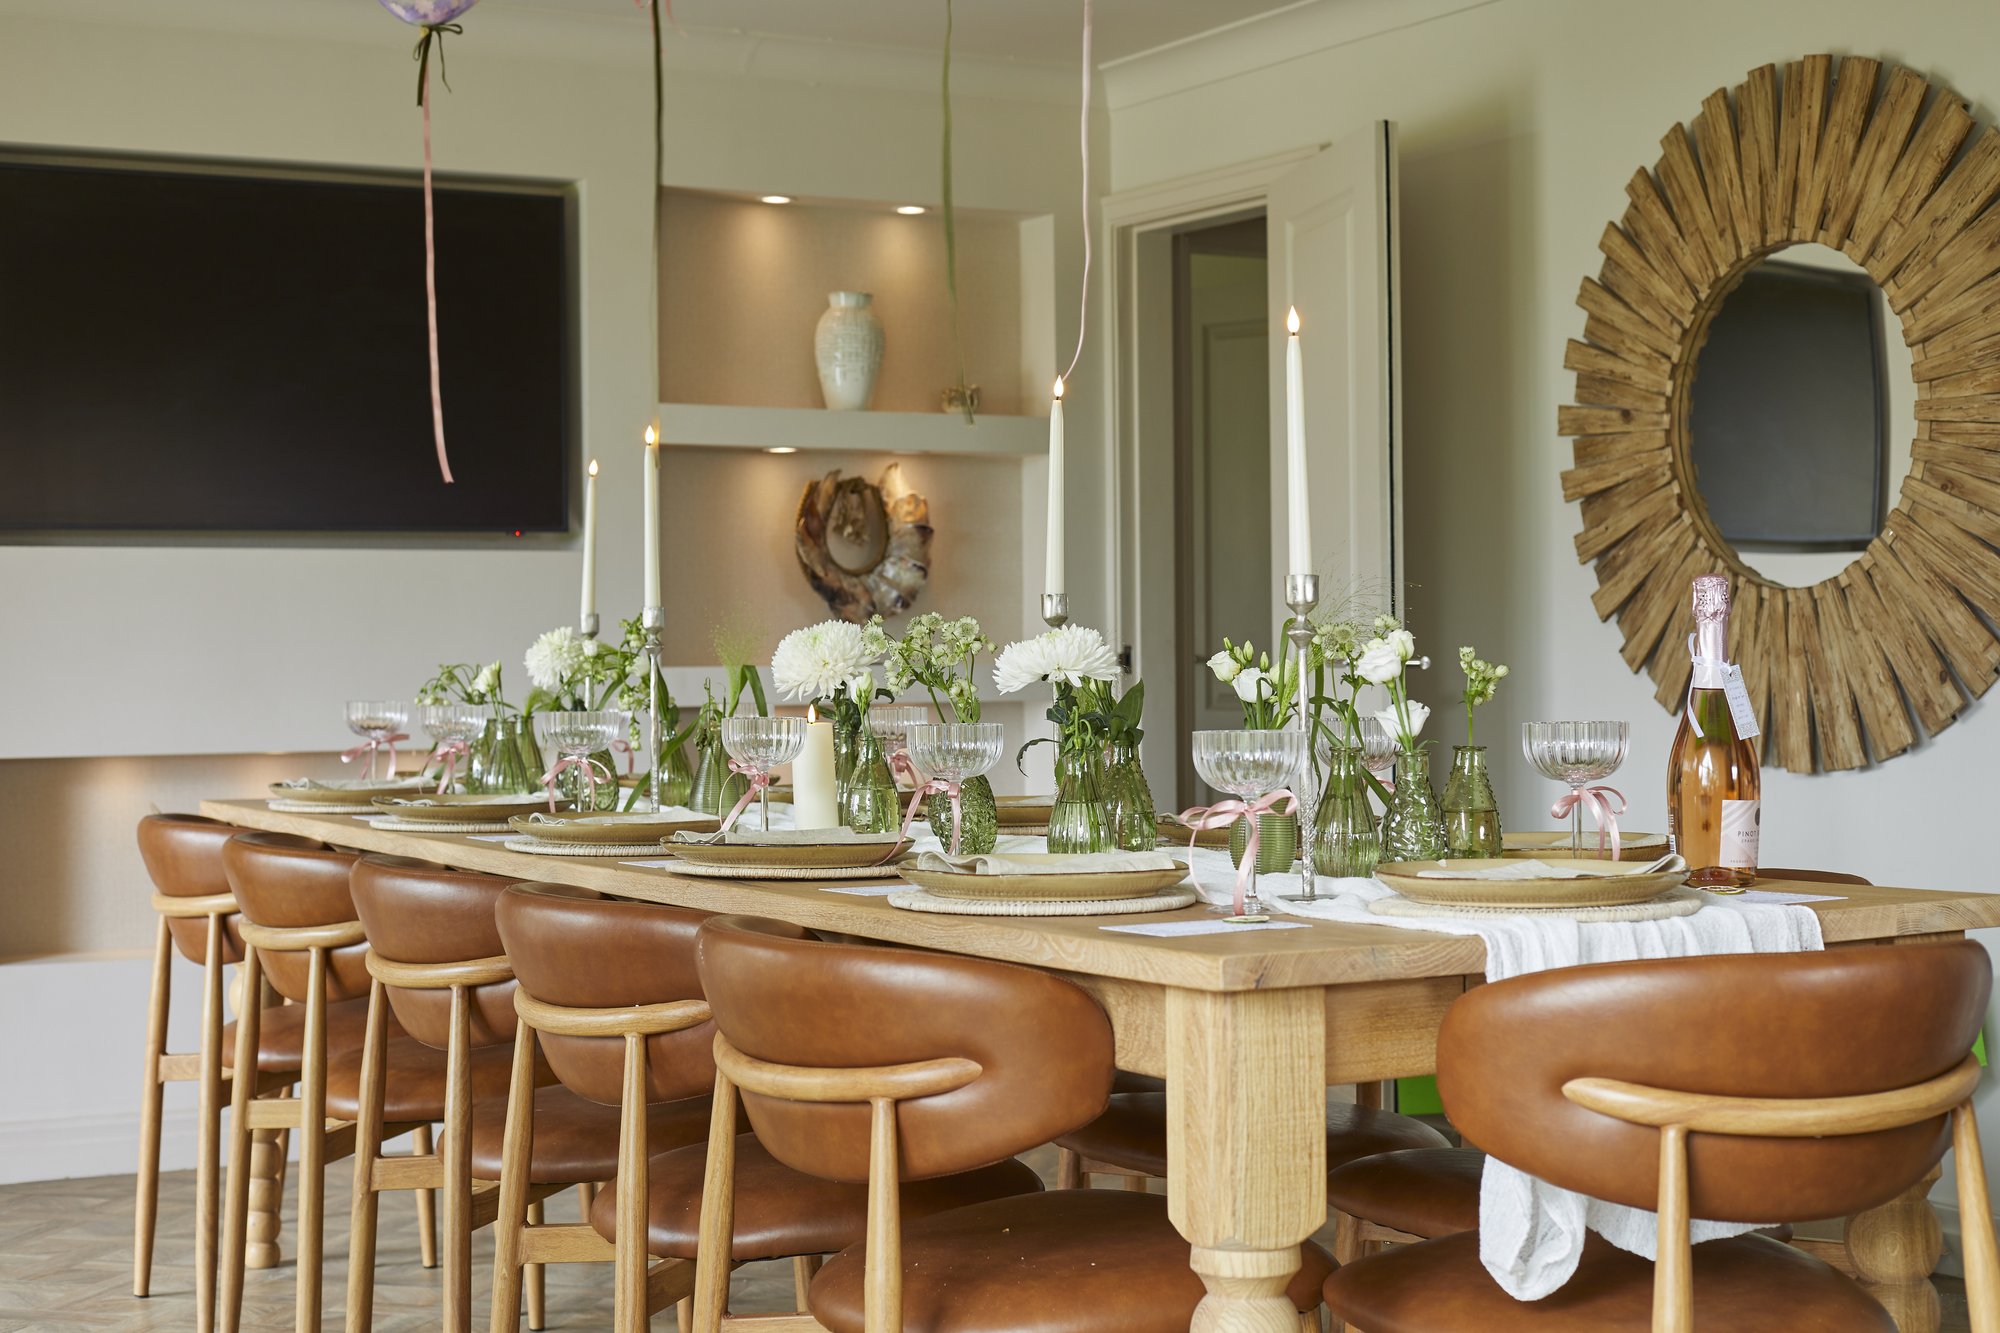
Elegant Dining
The dining space seats twelve around a bespoke bobbin-leg table in a relaxed and elegant style.
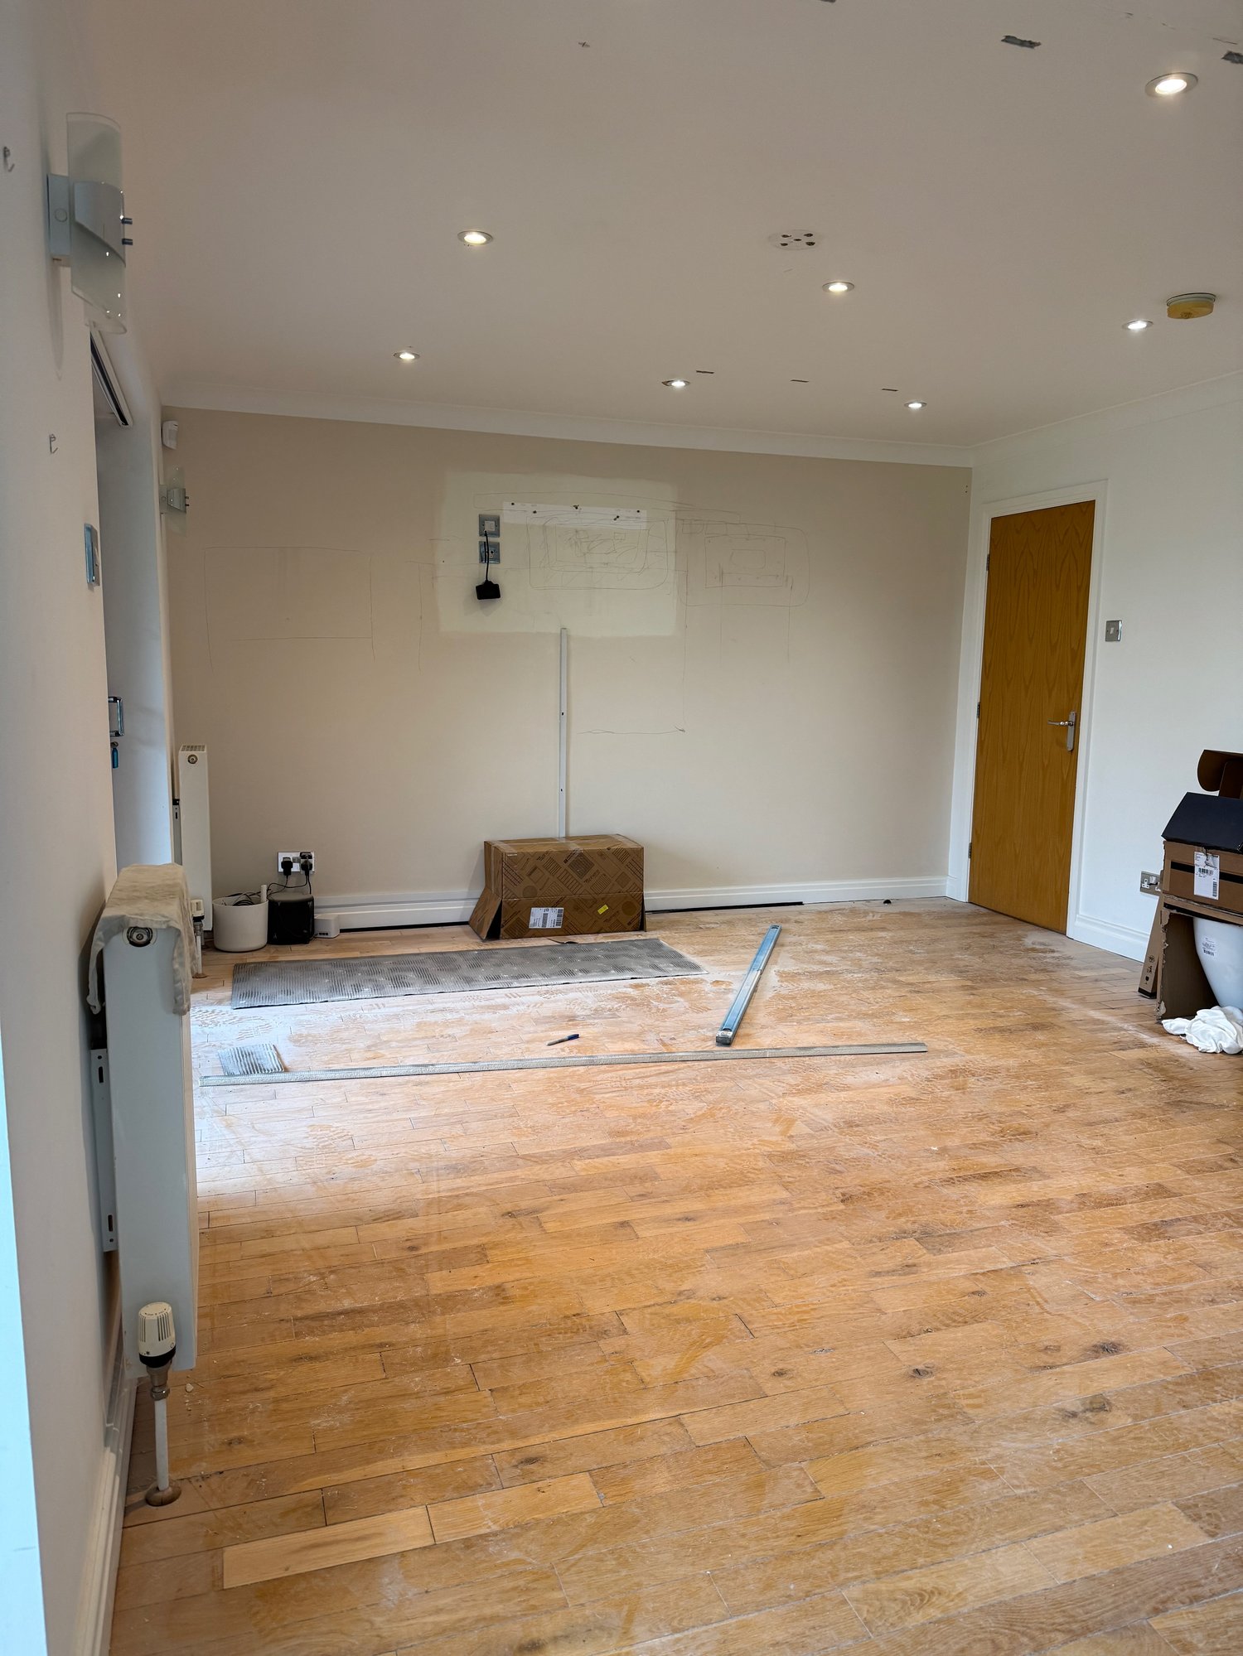
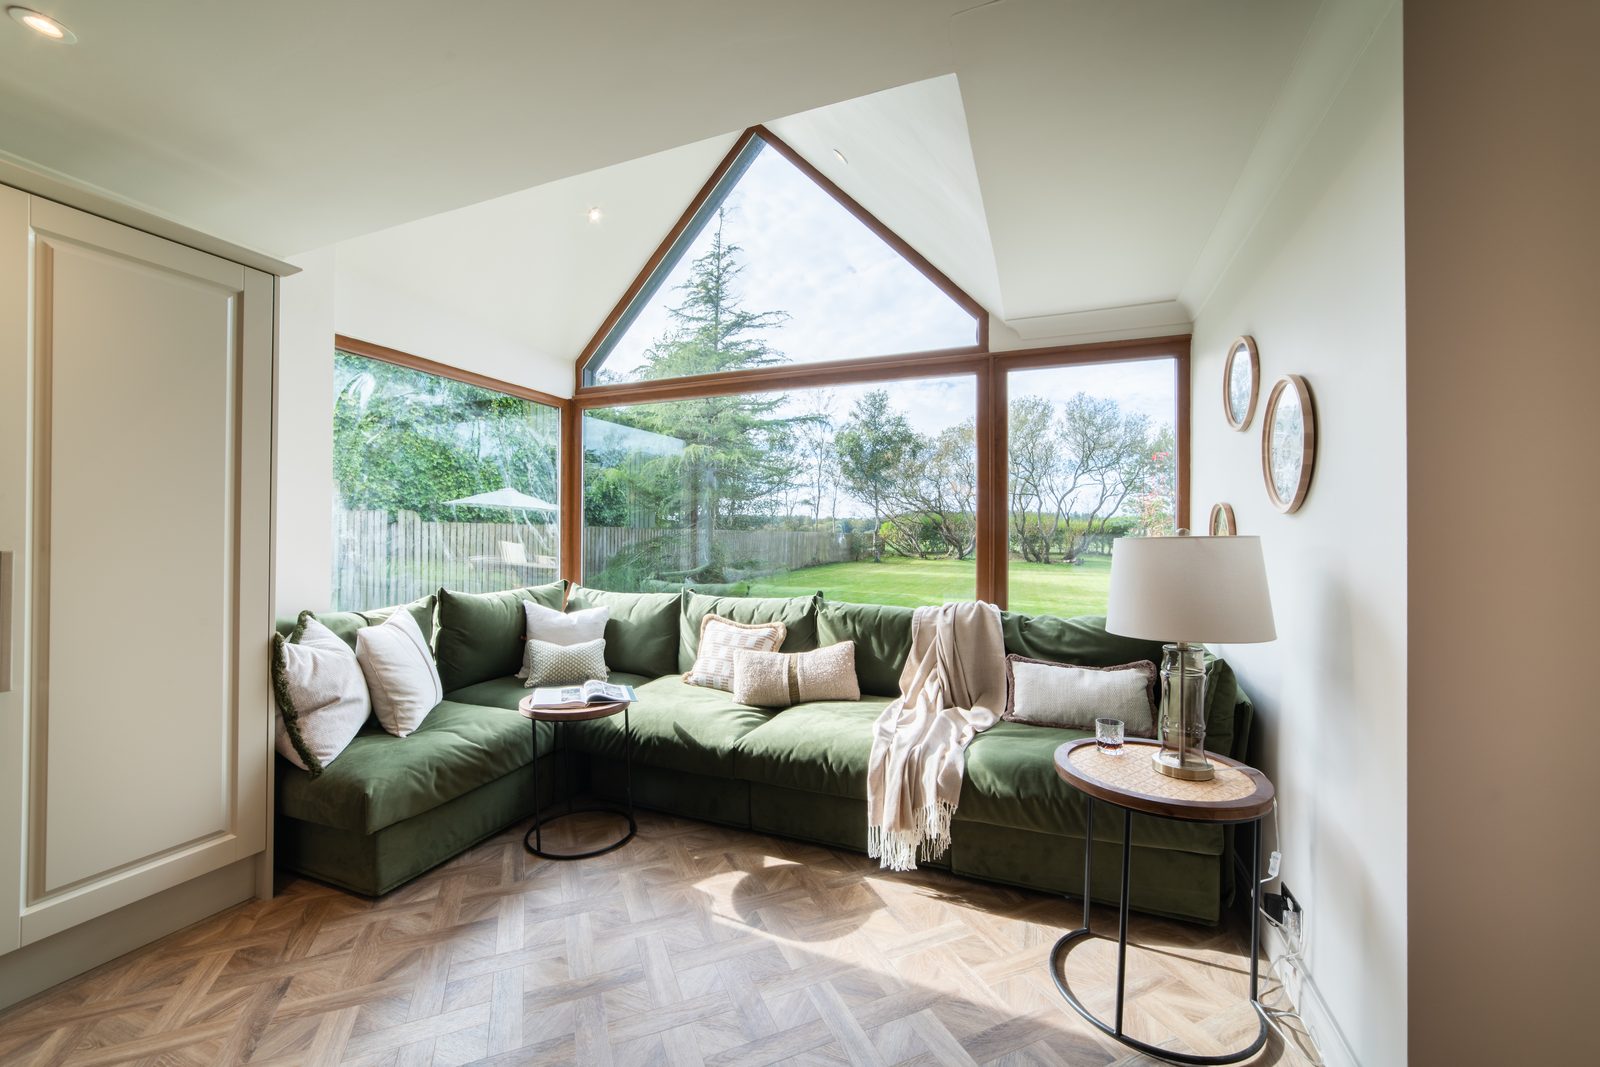
Garden Views
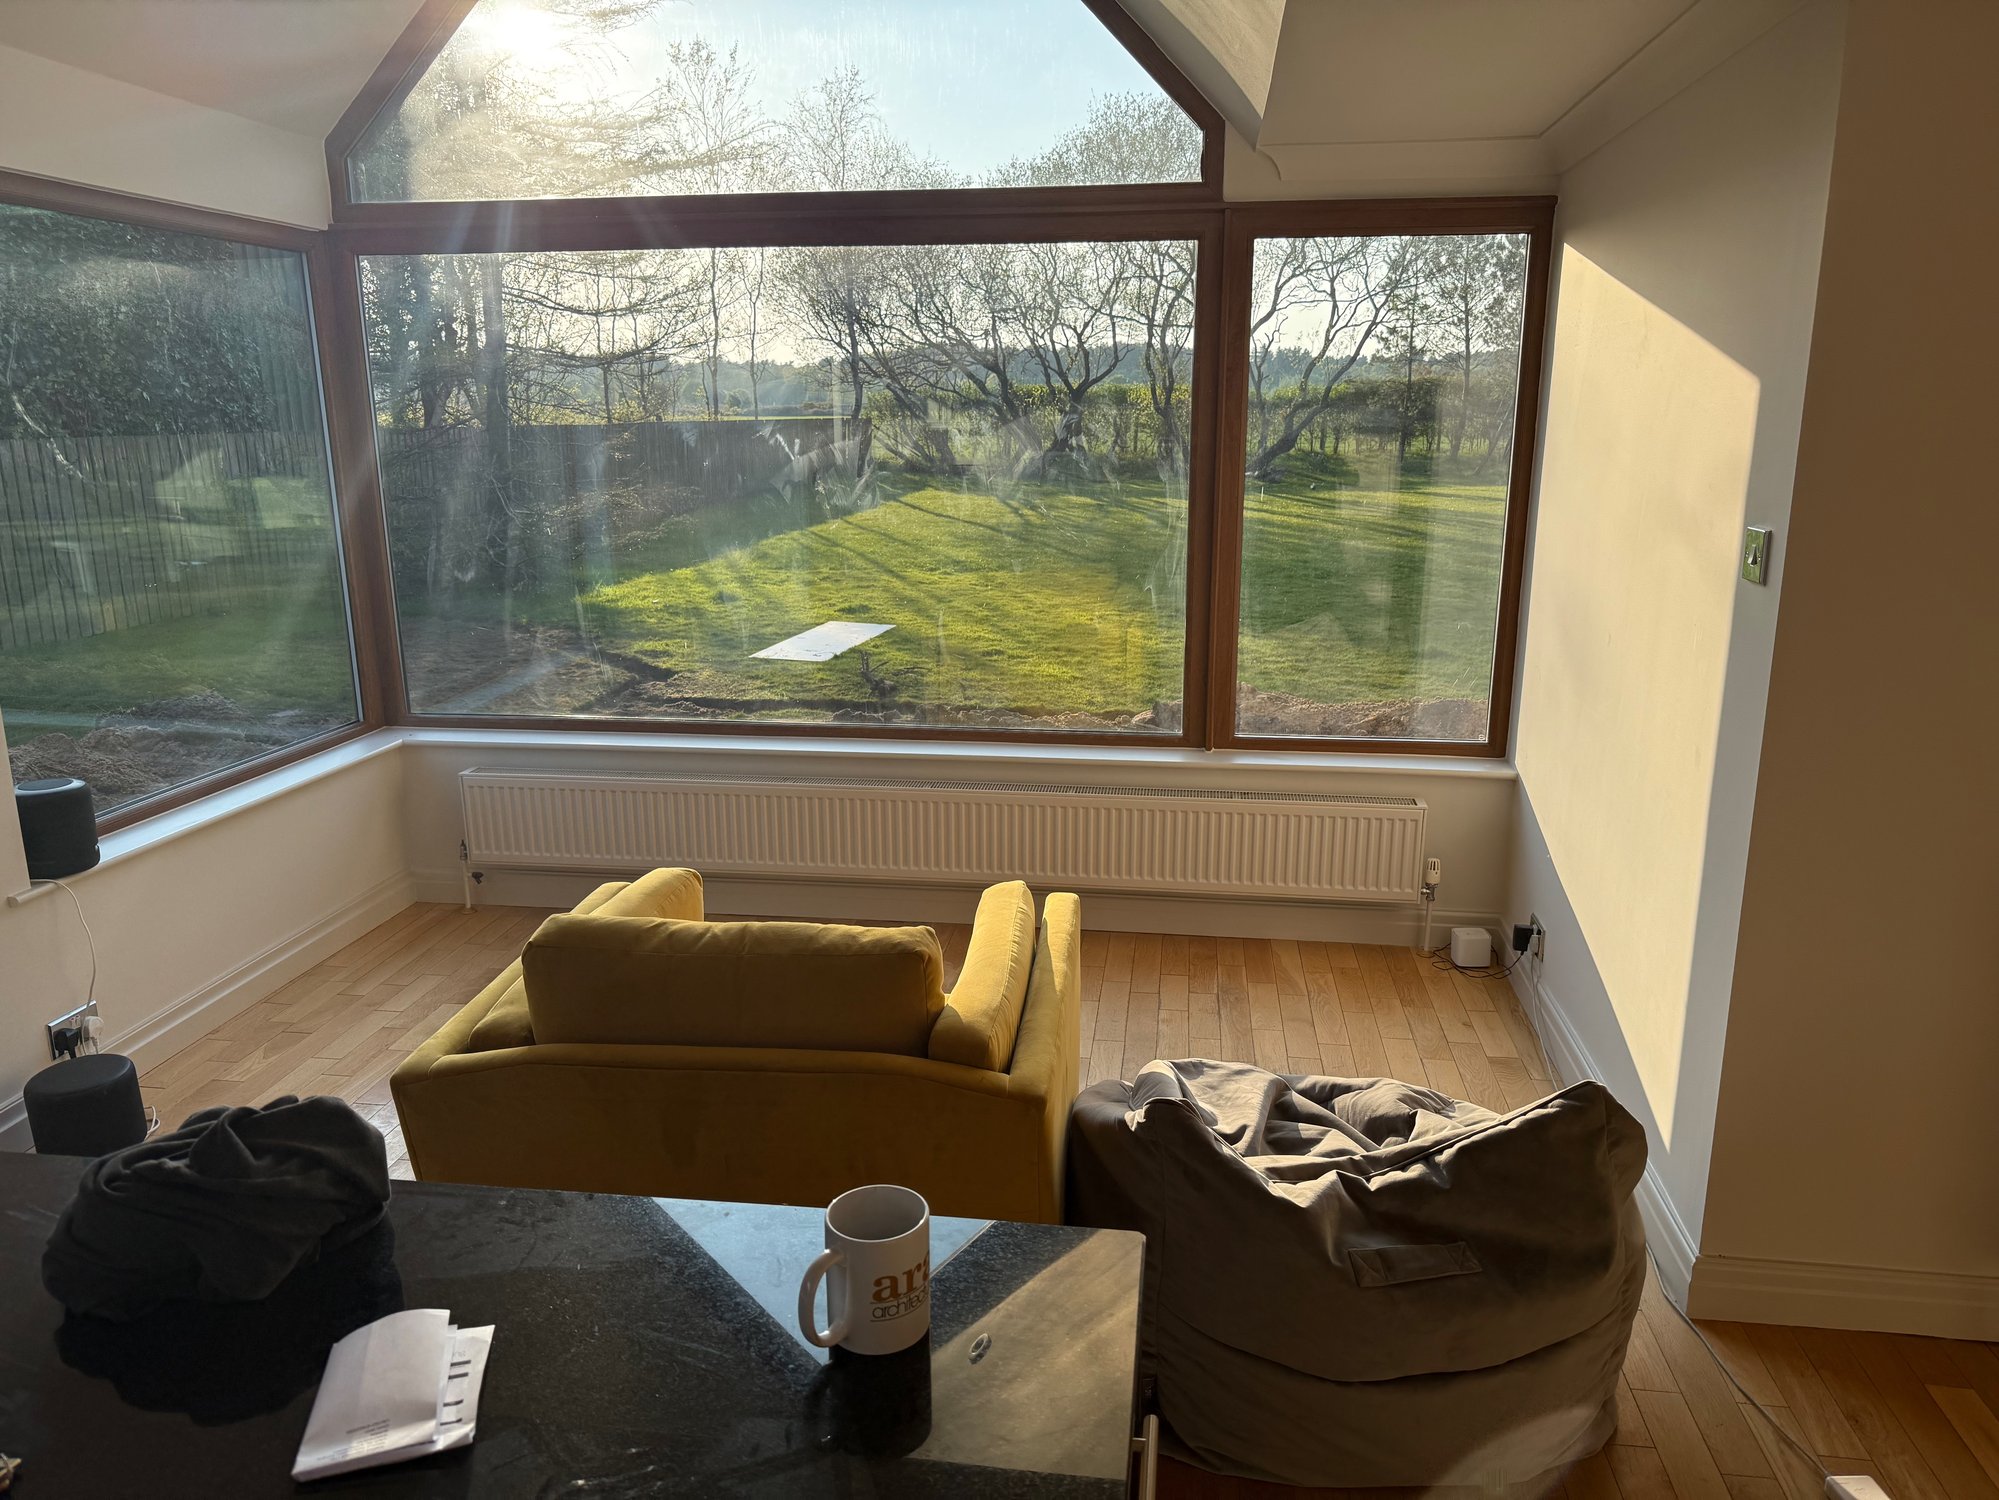
A green velvet sofa blends the indoor space with the garden views beyond.
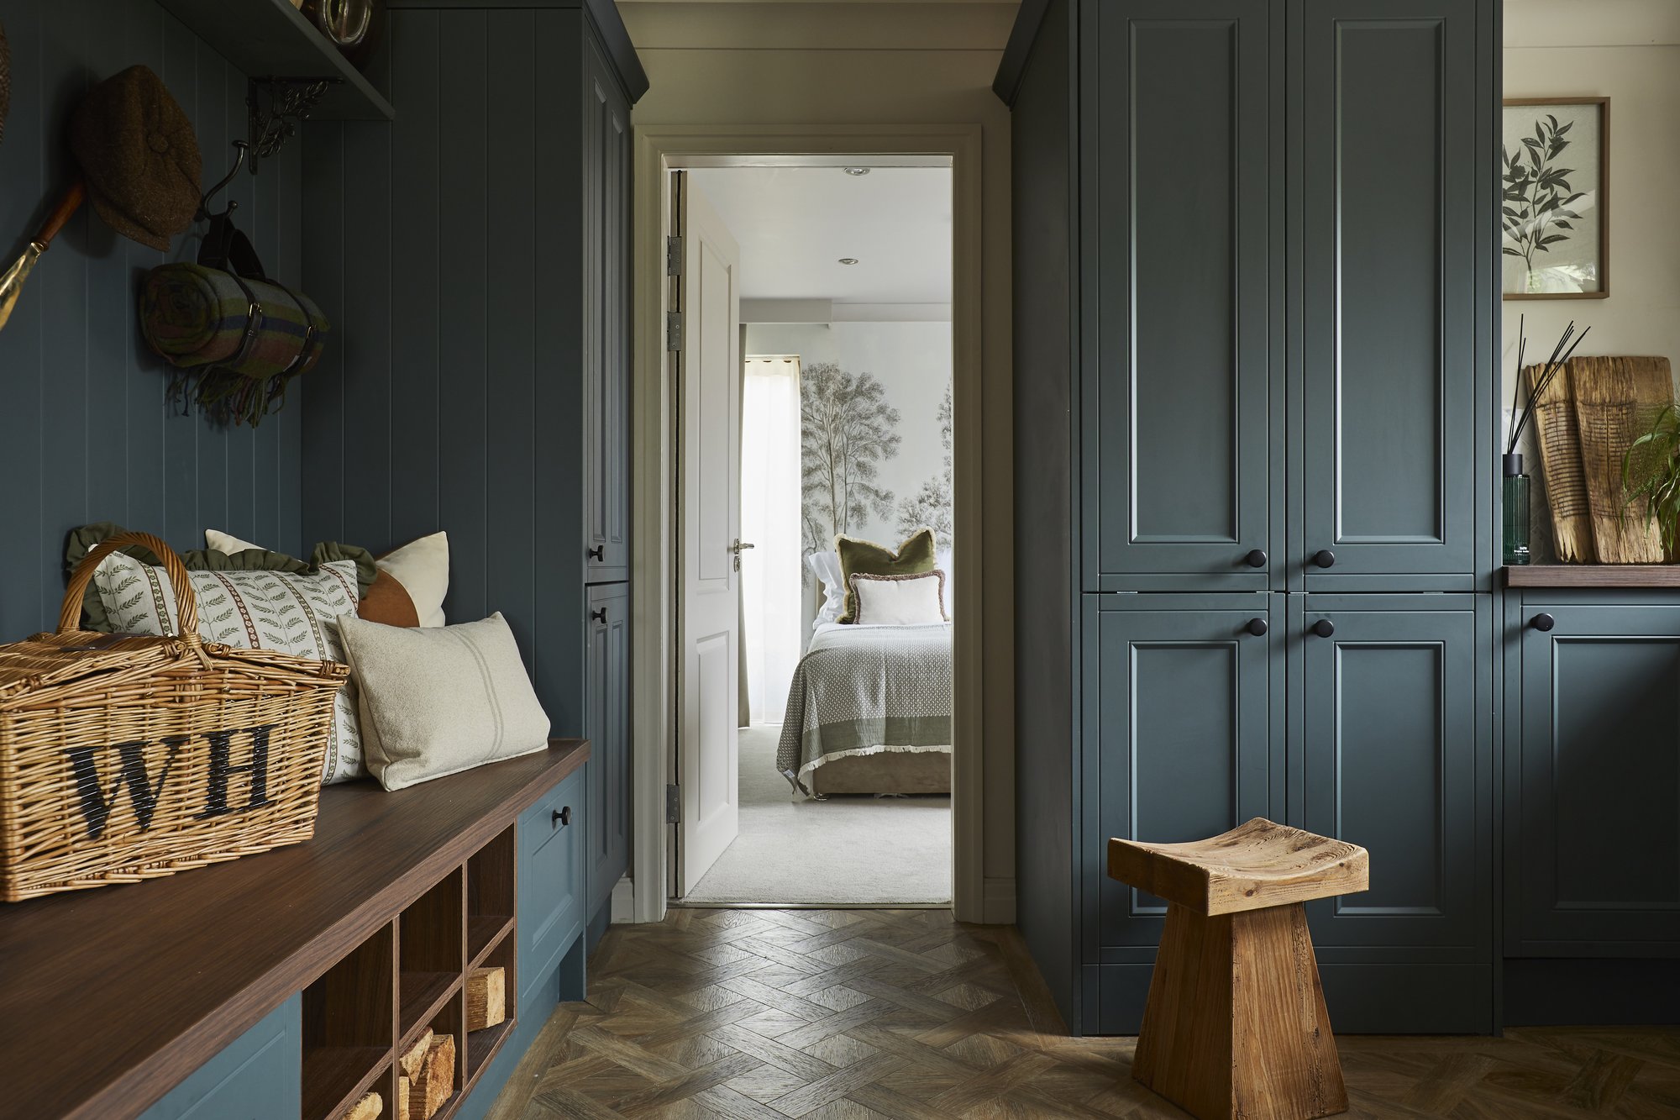
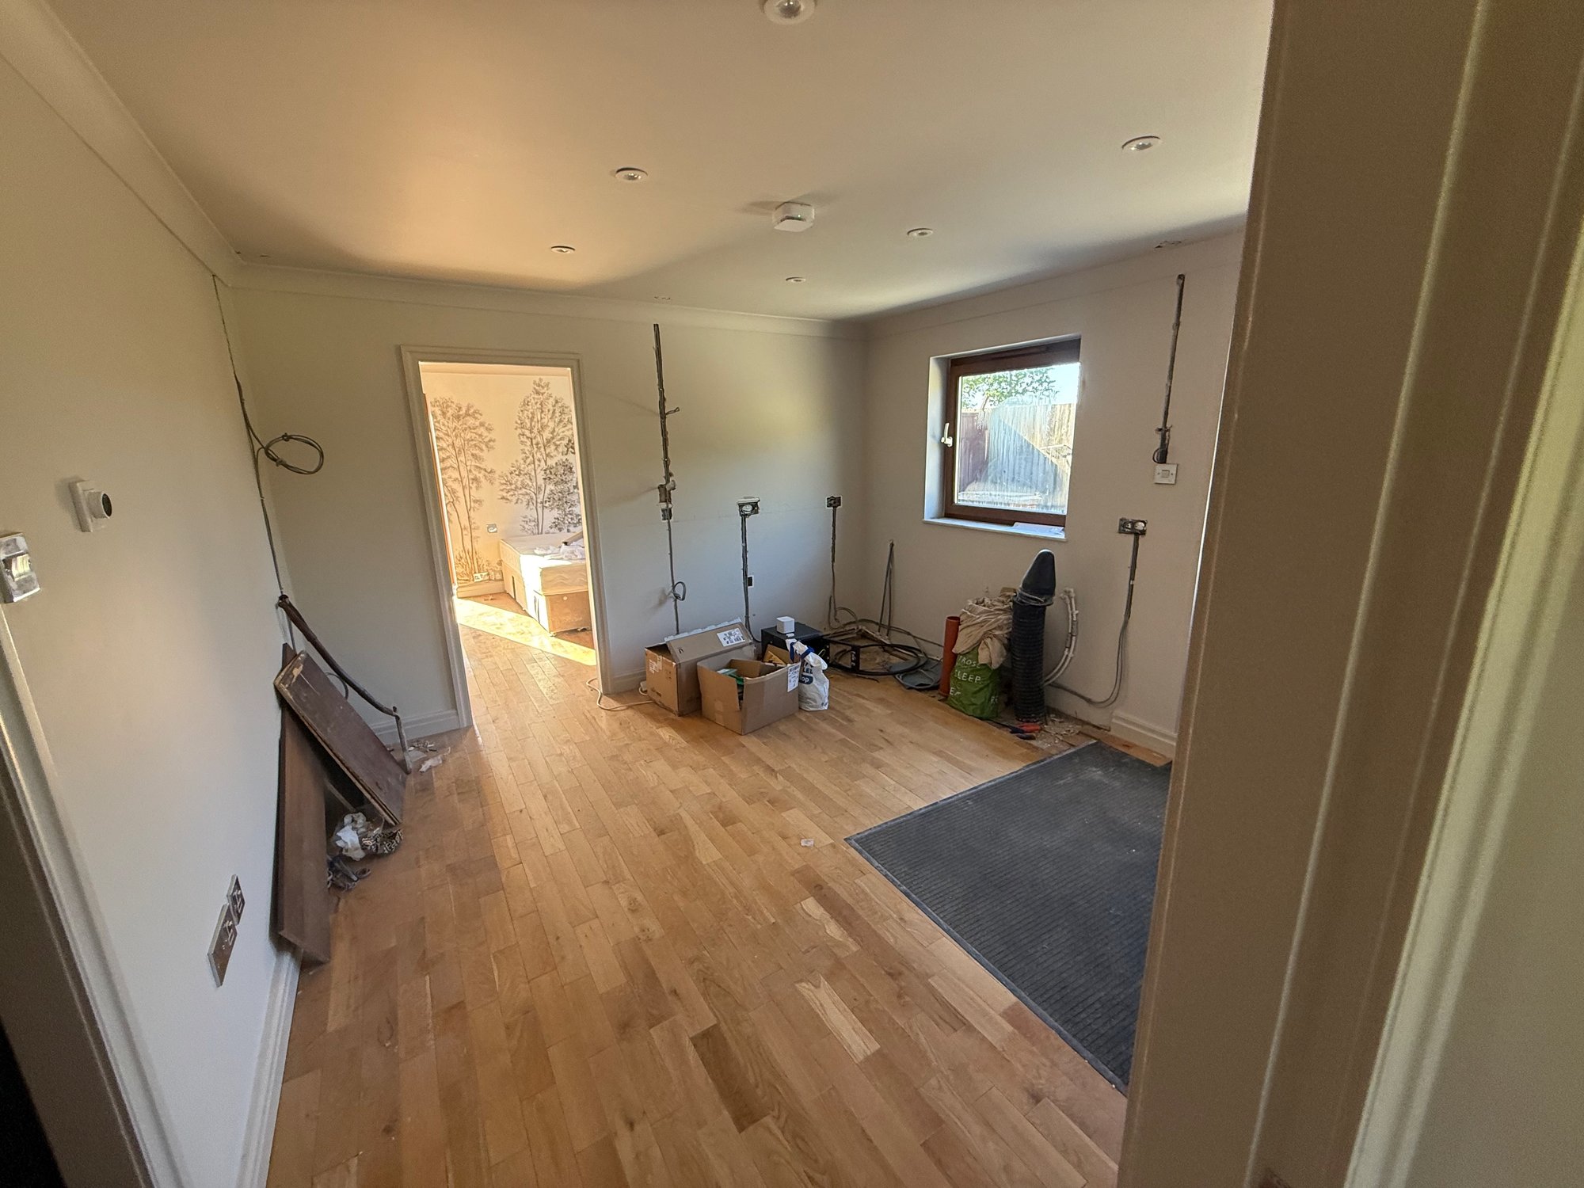
Practical Luxury
A practical luxury space with dark teal cabinetry, washing facilities, and a dog-friendly area.
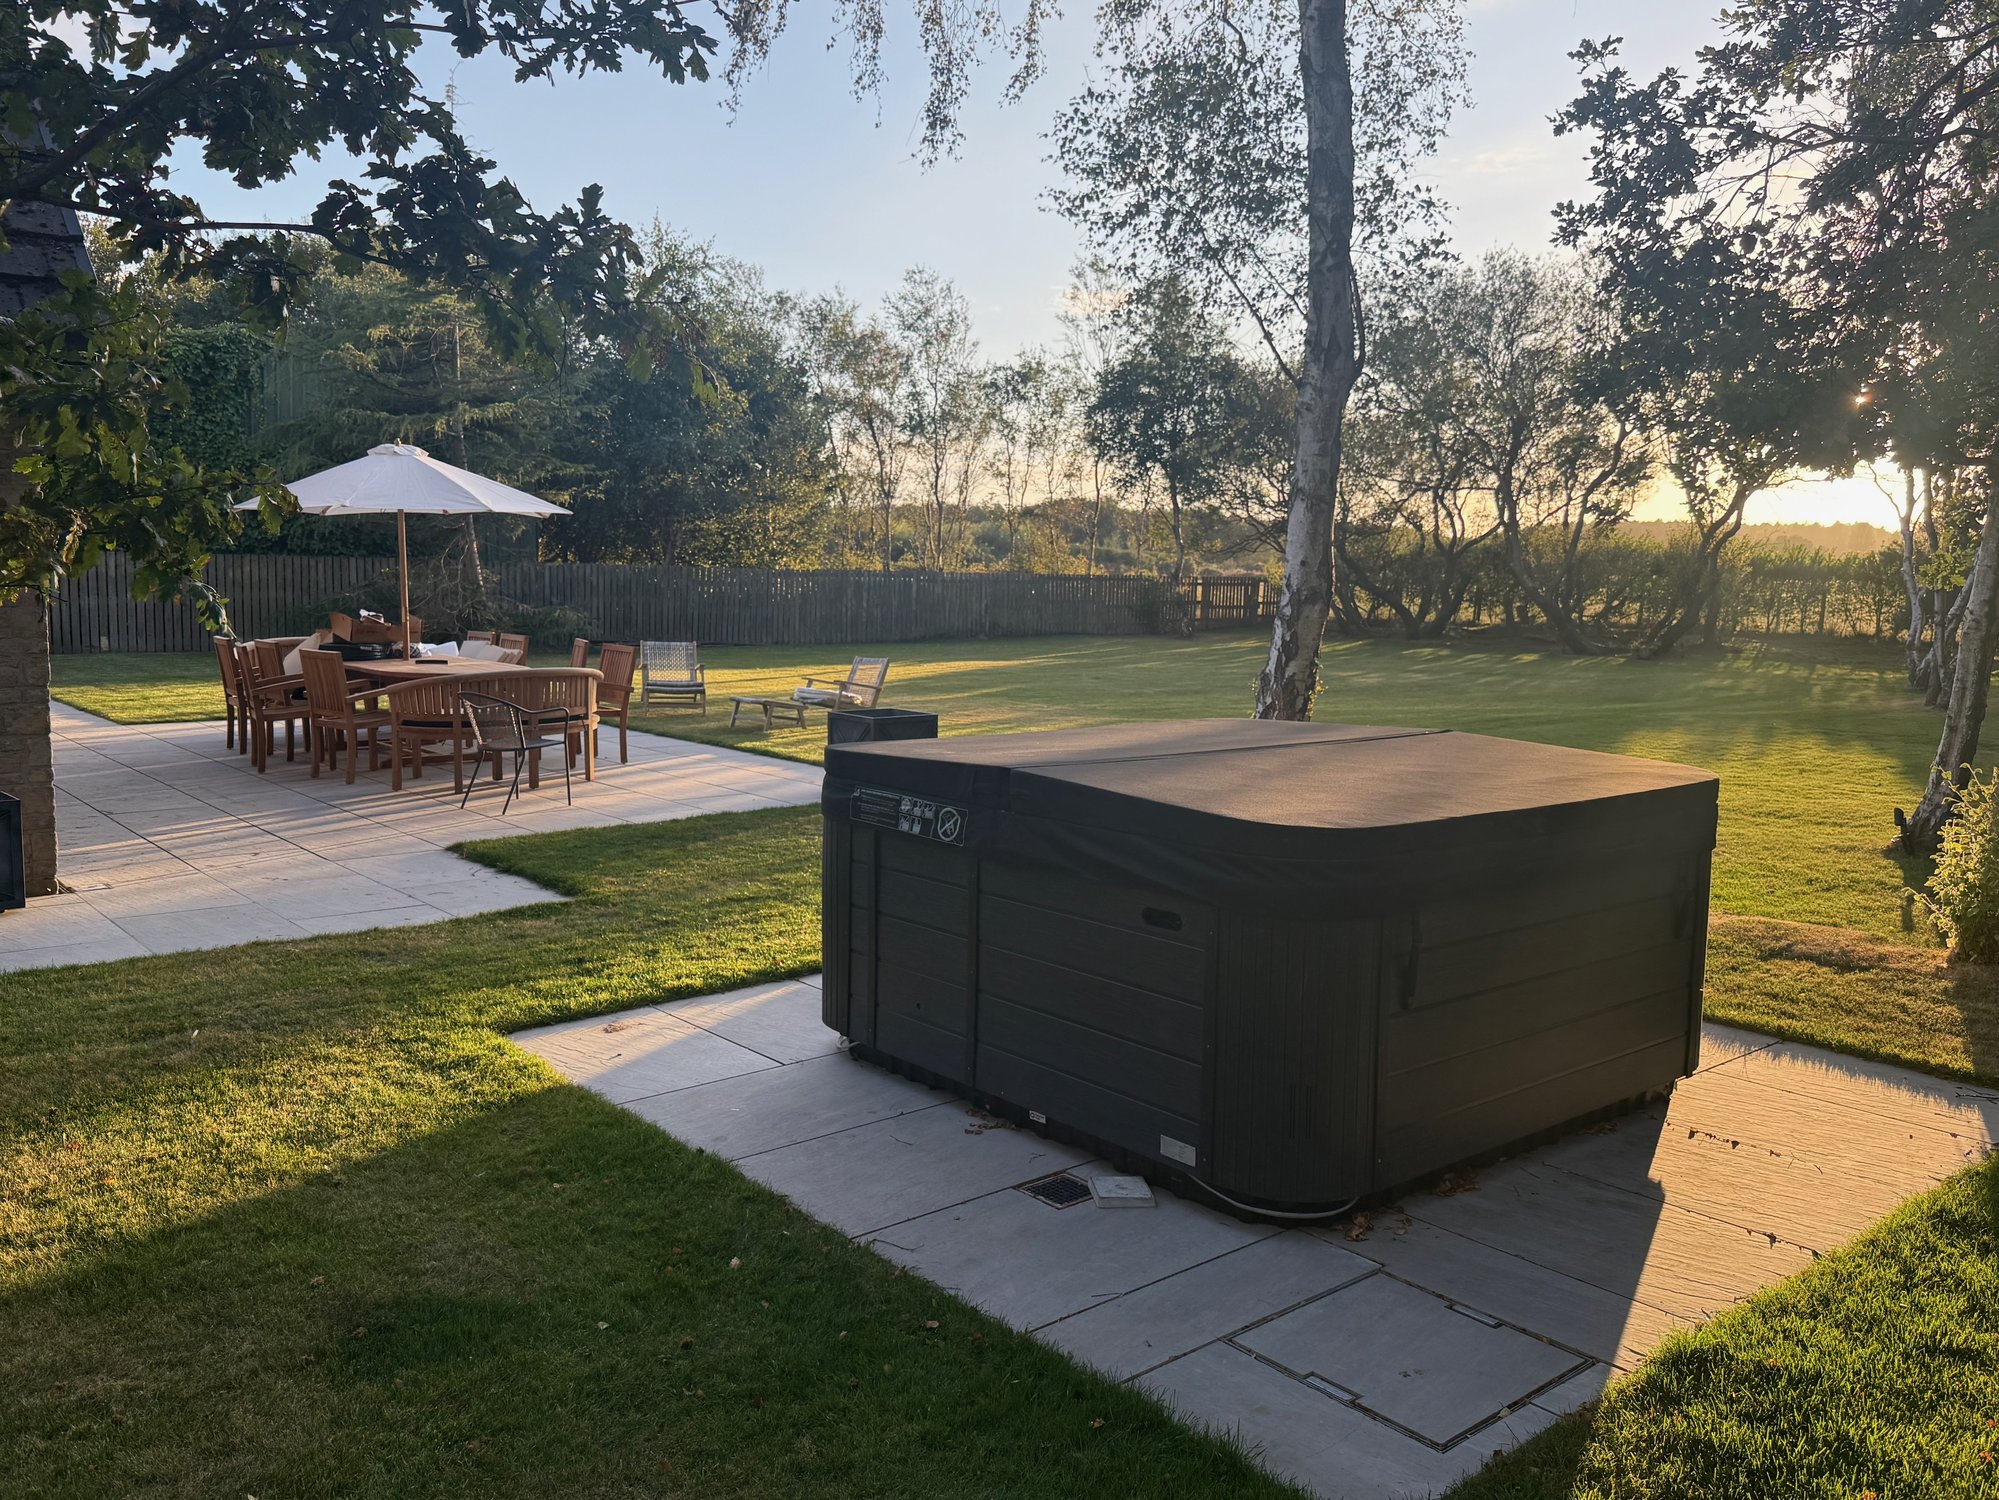
Outdoor Living
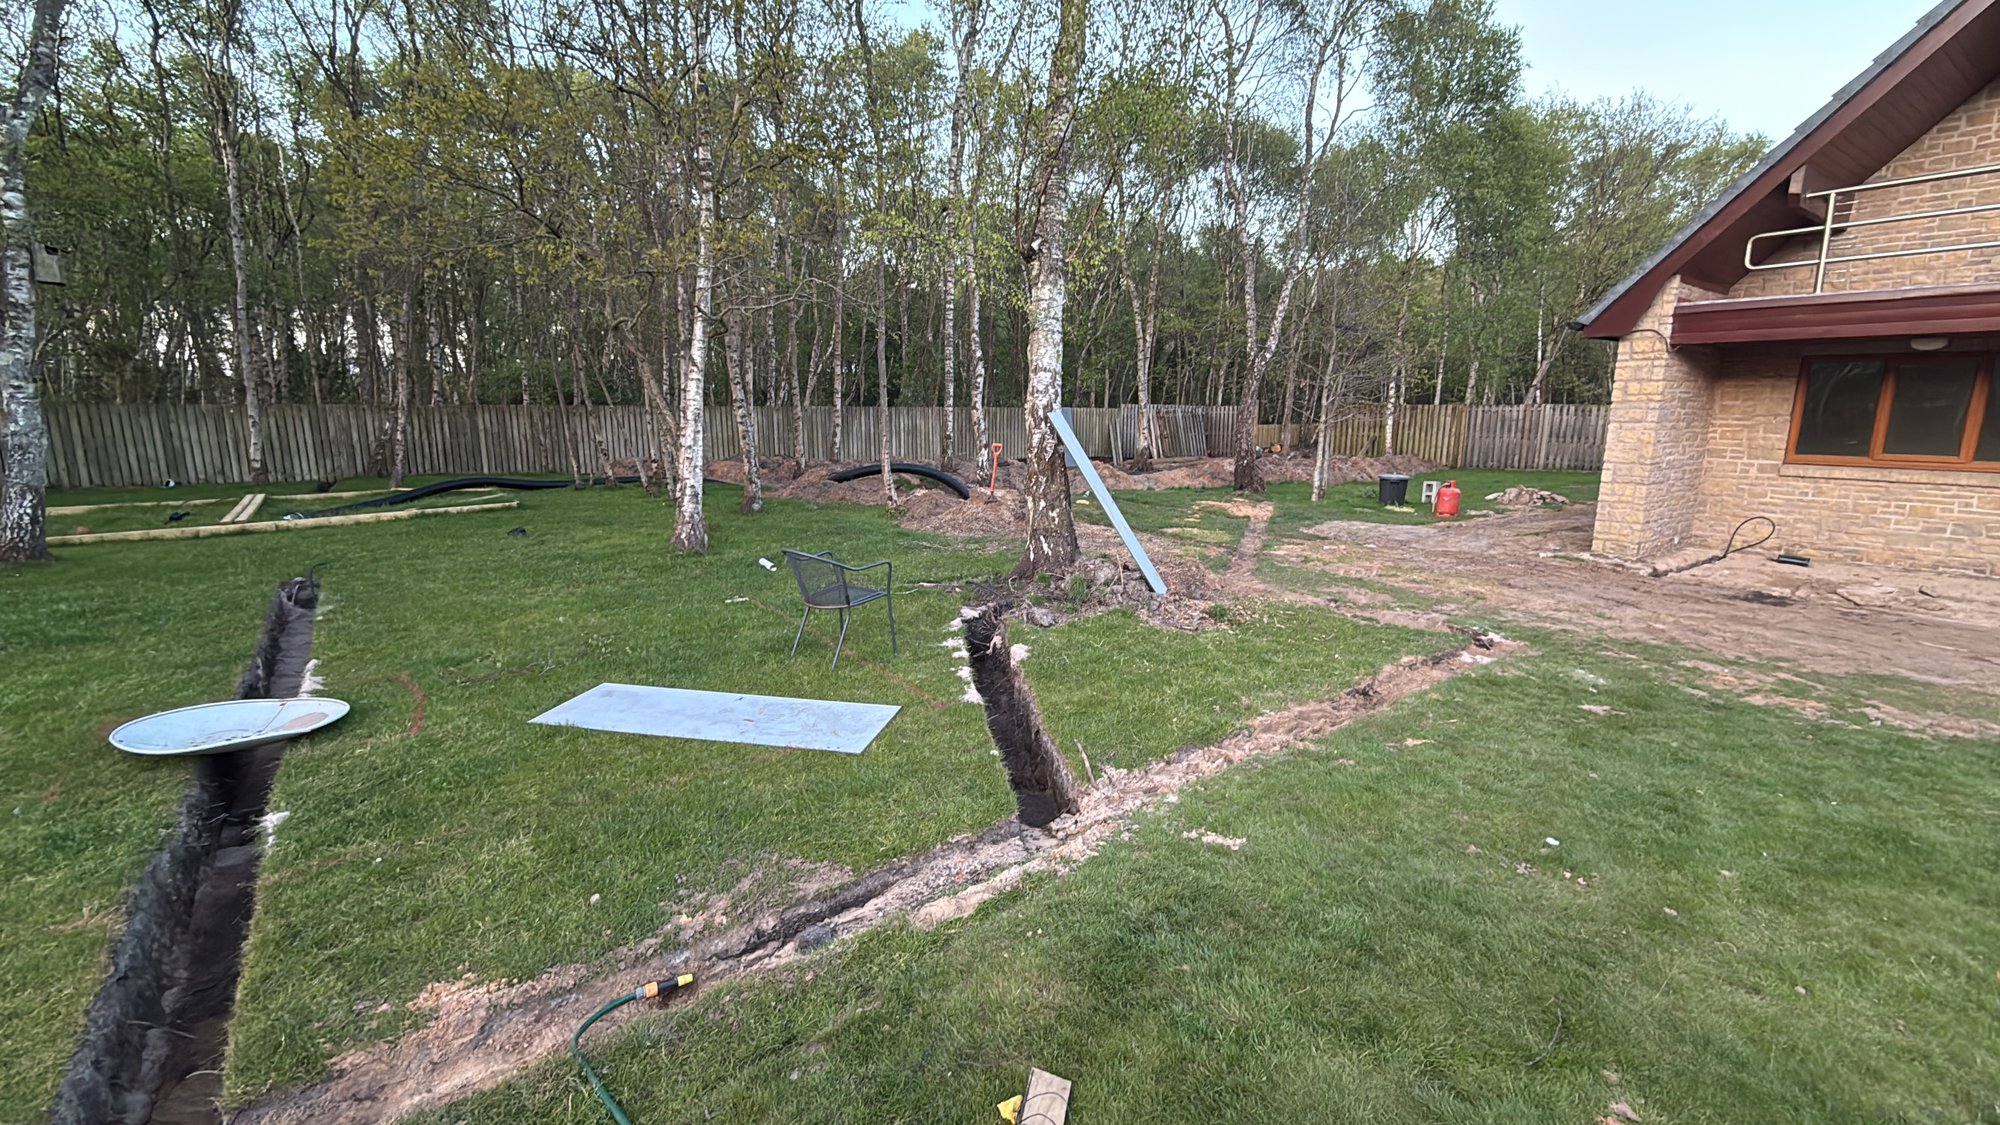
The garden transformed, now with a hot tub positioned for connection and relaxation.
An Unexpected Challenge
The build had real drama too. Under the old balcony the team found a massive crack running through the supporting beam. The whole thing came off, a steel frame went in, and the glass balcony you see today was built on top. Drag the slider to compare.
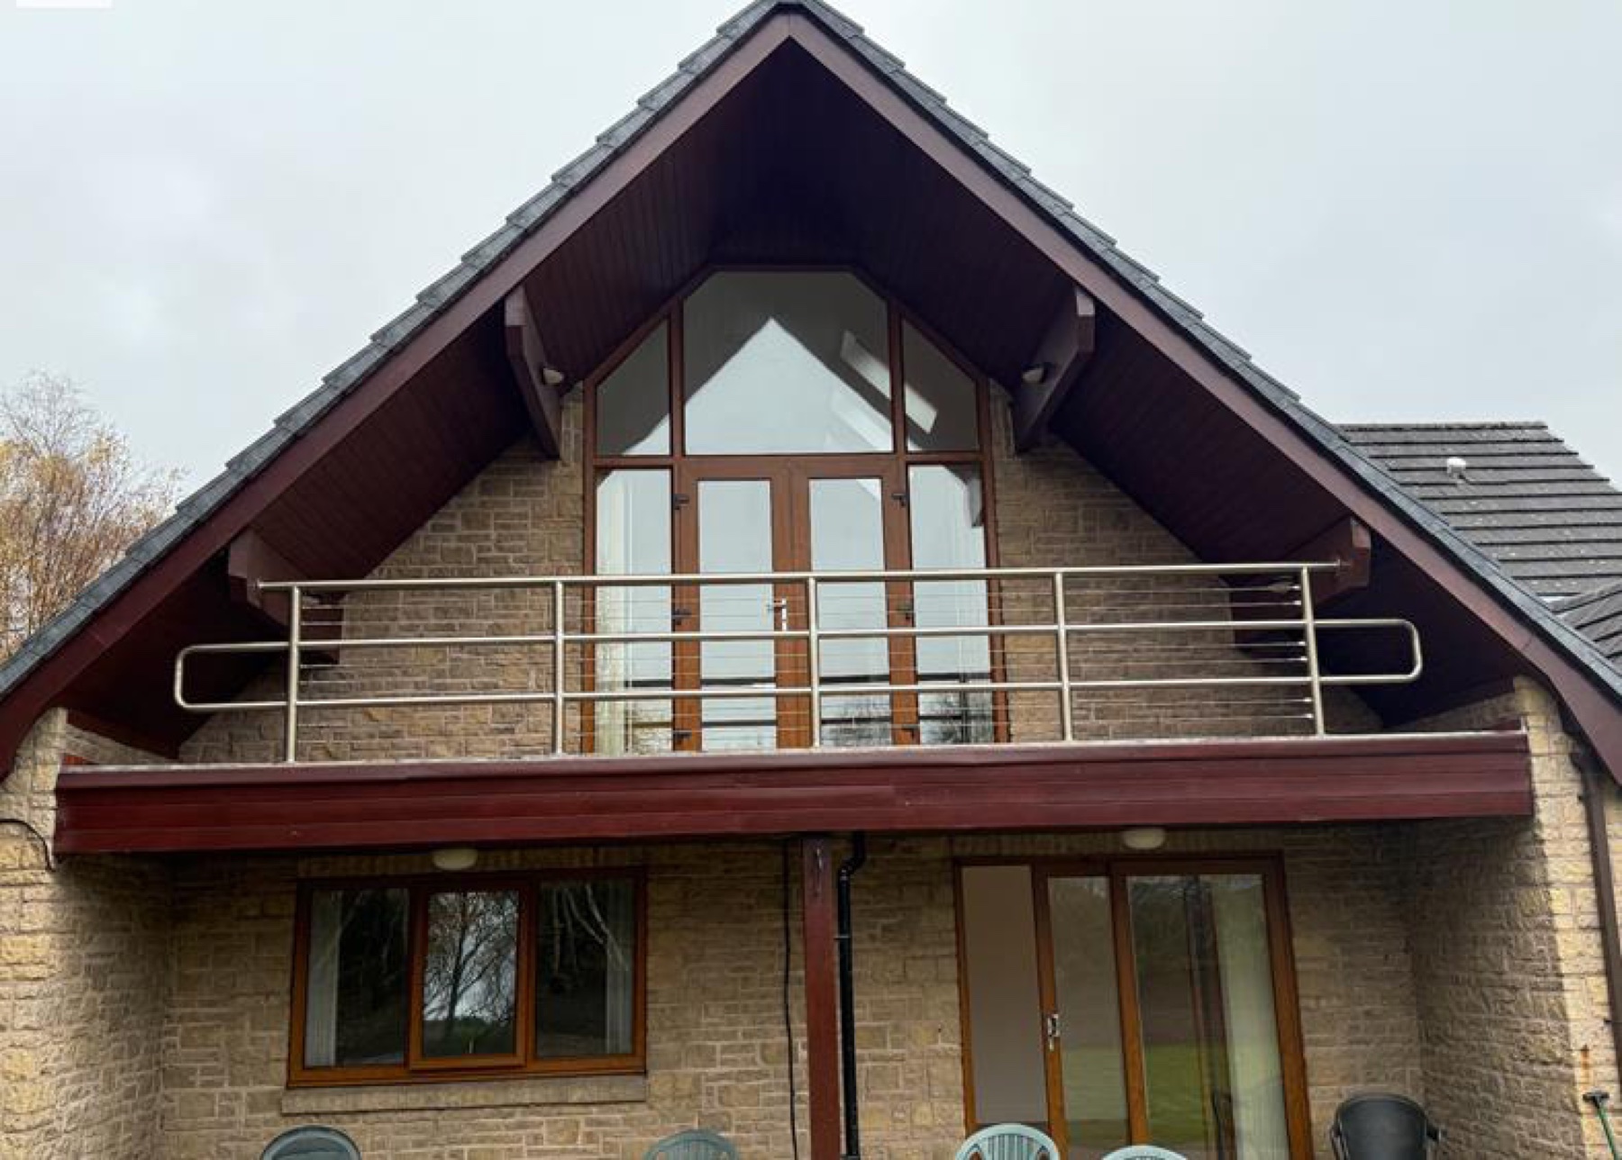
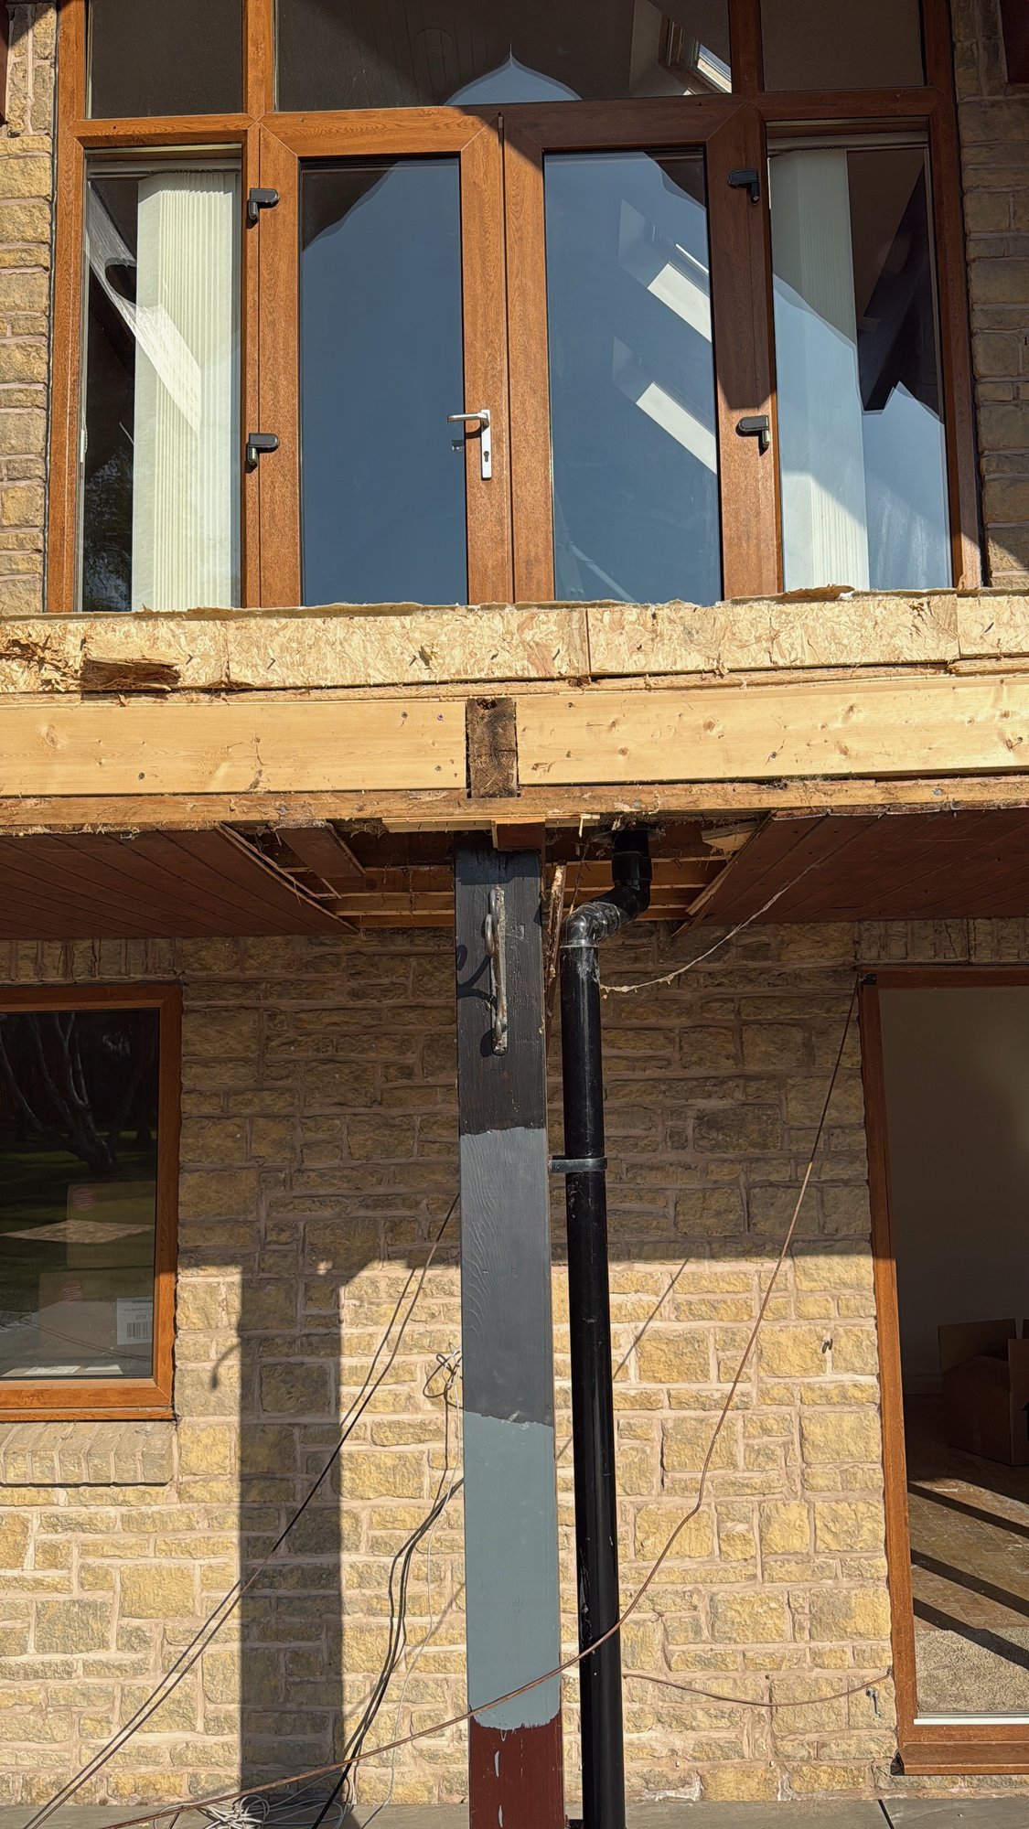
1. Off it came. The old balustrade and boards were stripped back.
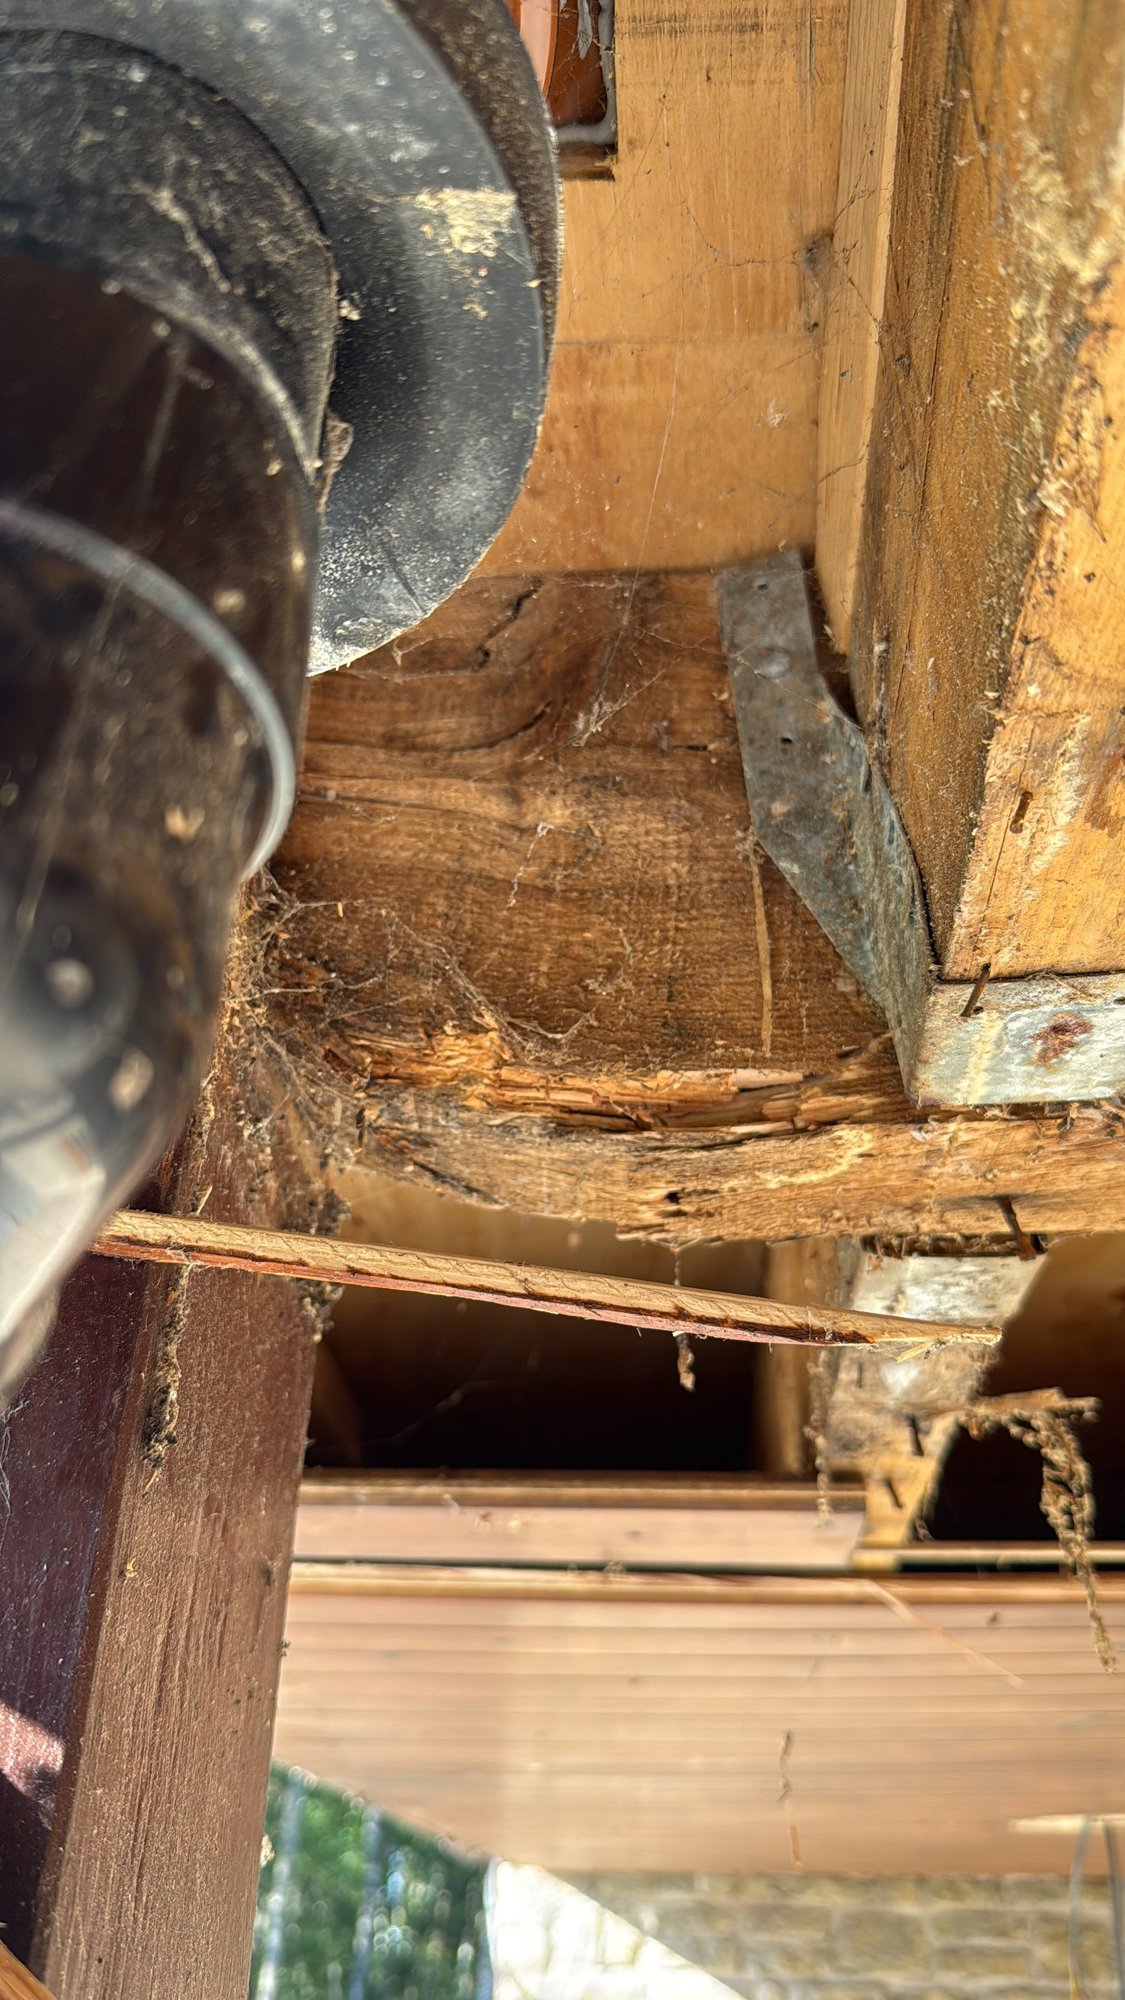
2. The discovery. A serious crack, hidden in the main supporting beam.
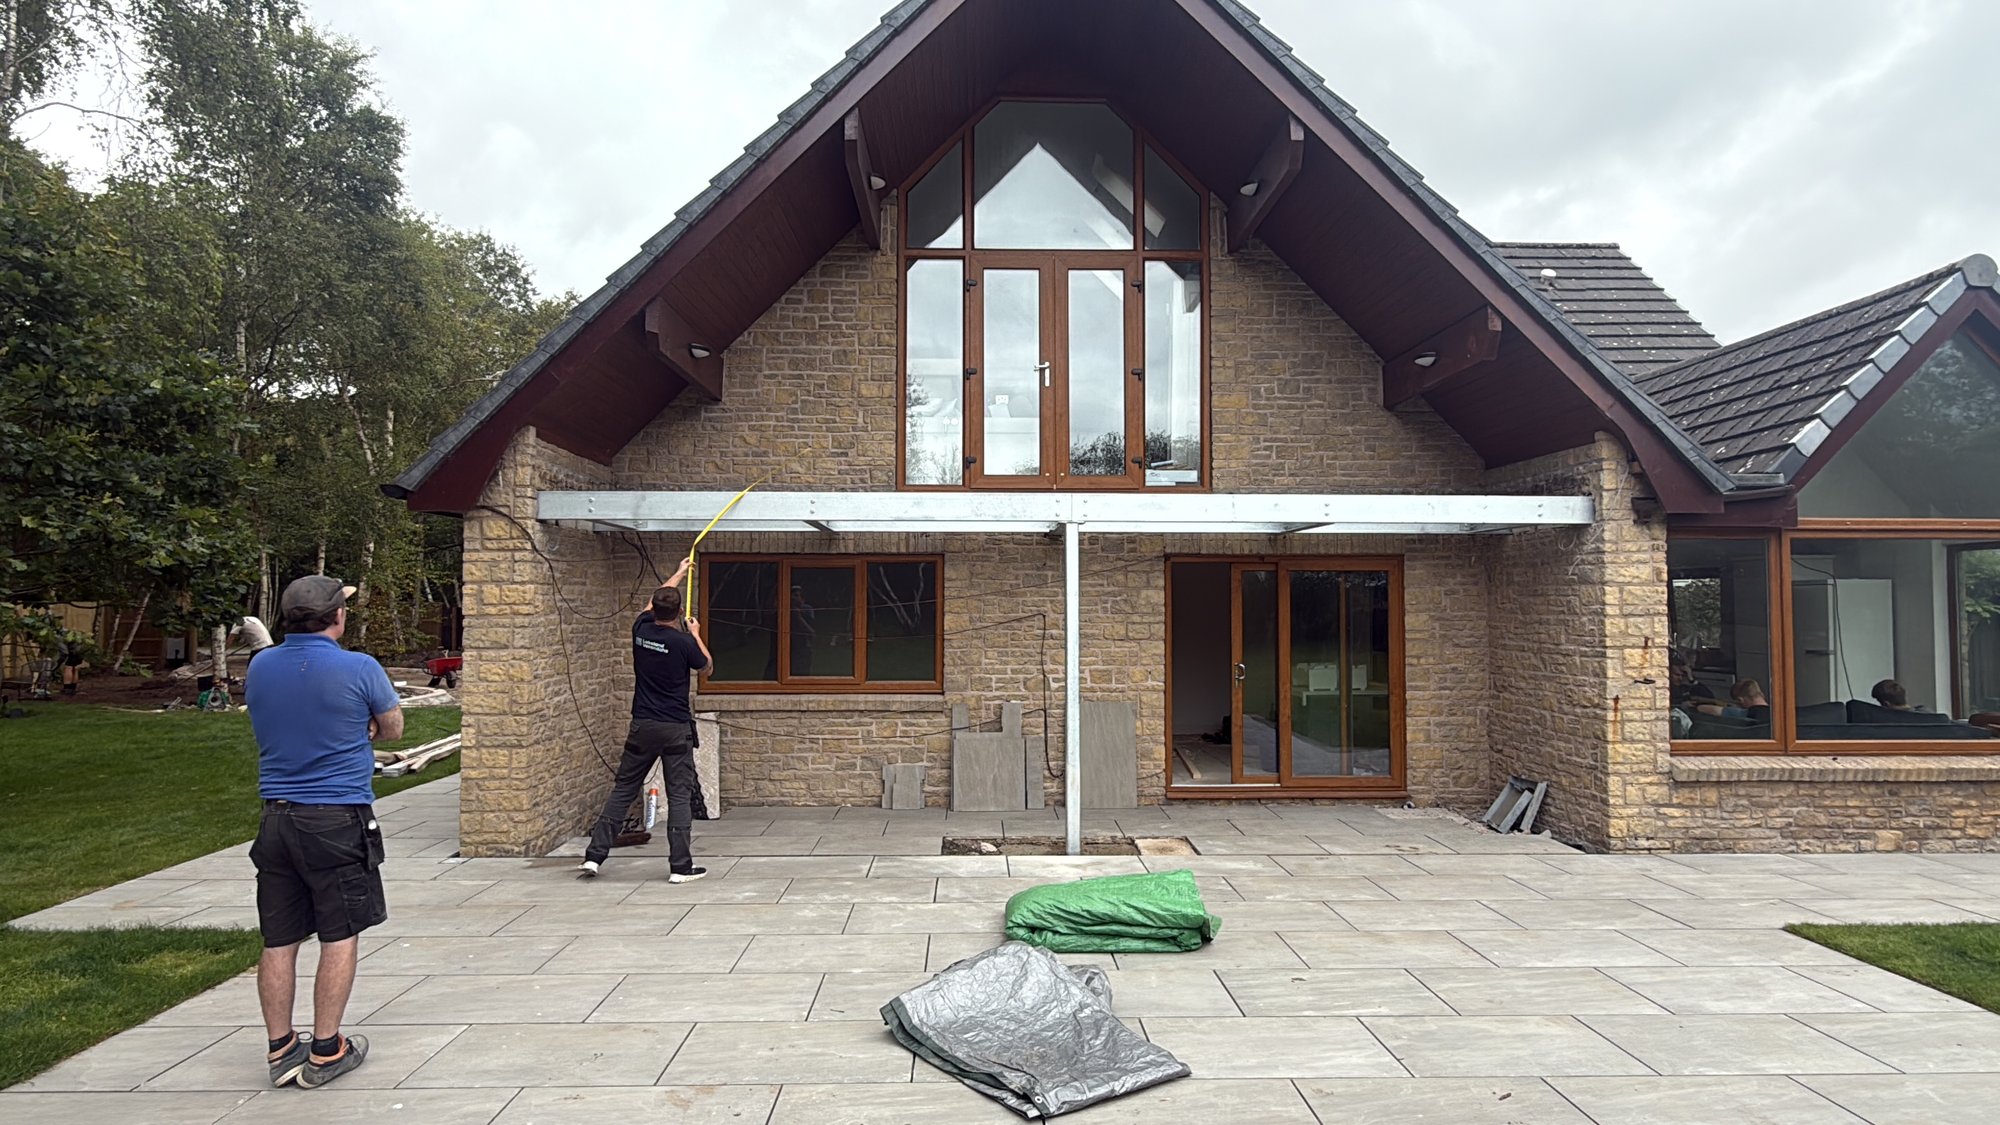
3. The fix. A steel frame, engineered to hold the new glass balcony.
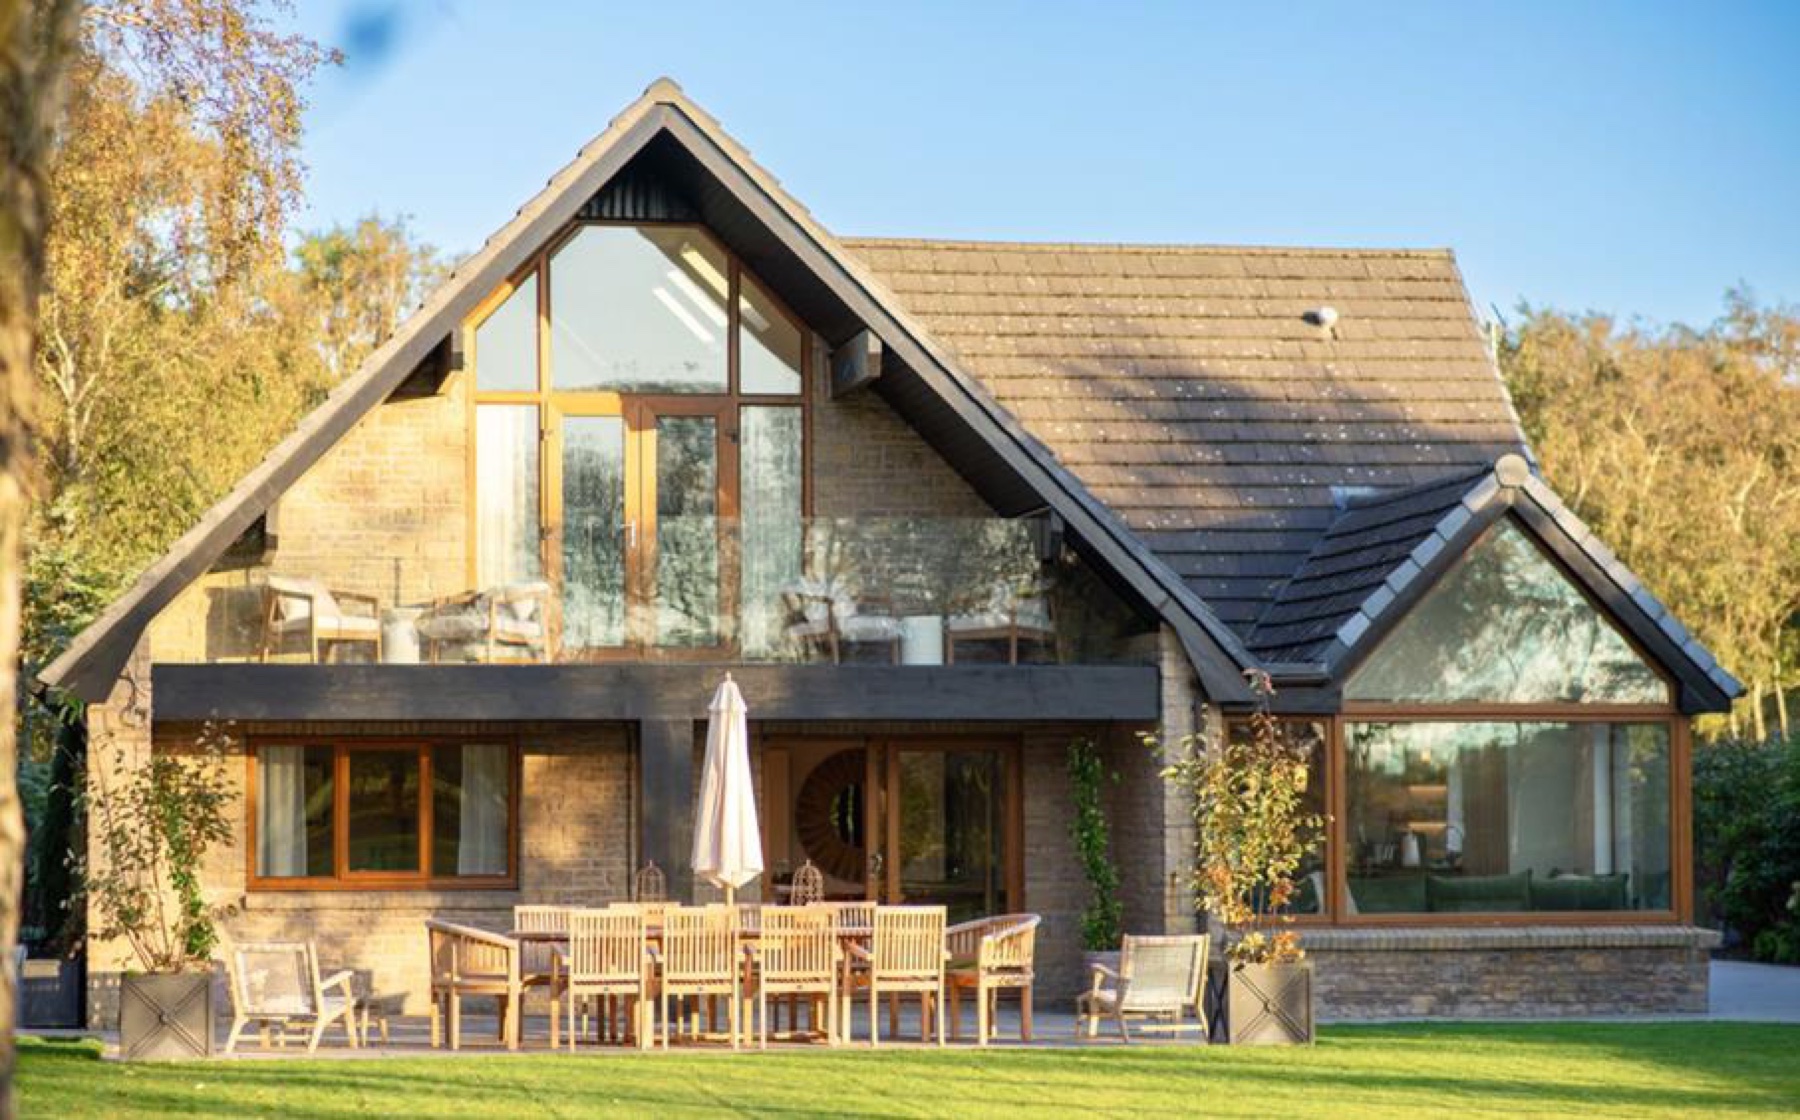
By day: frameless glass, so nothing interrupts the view across the garden.
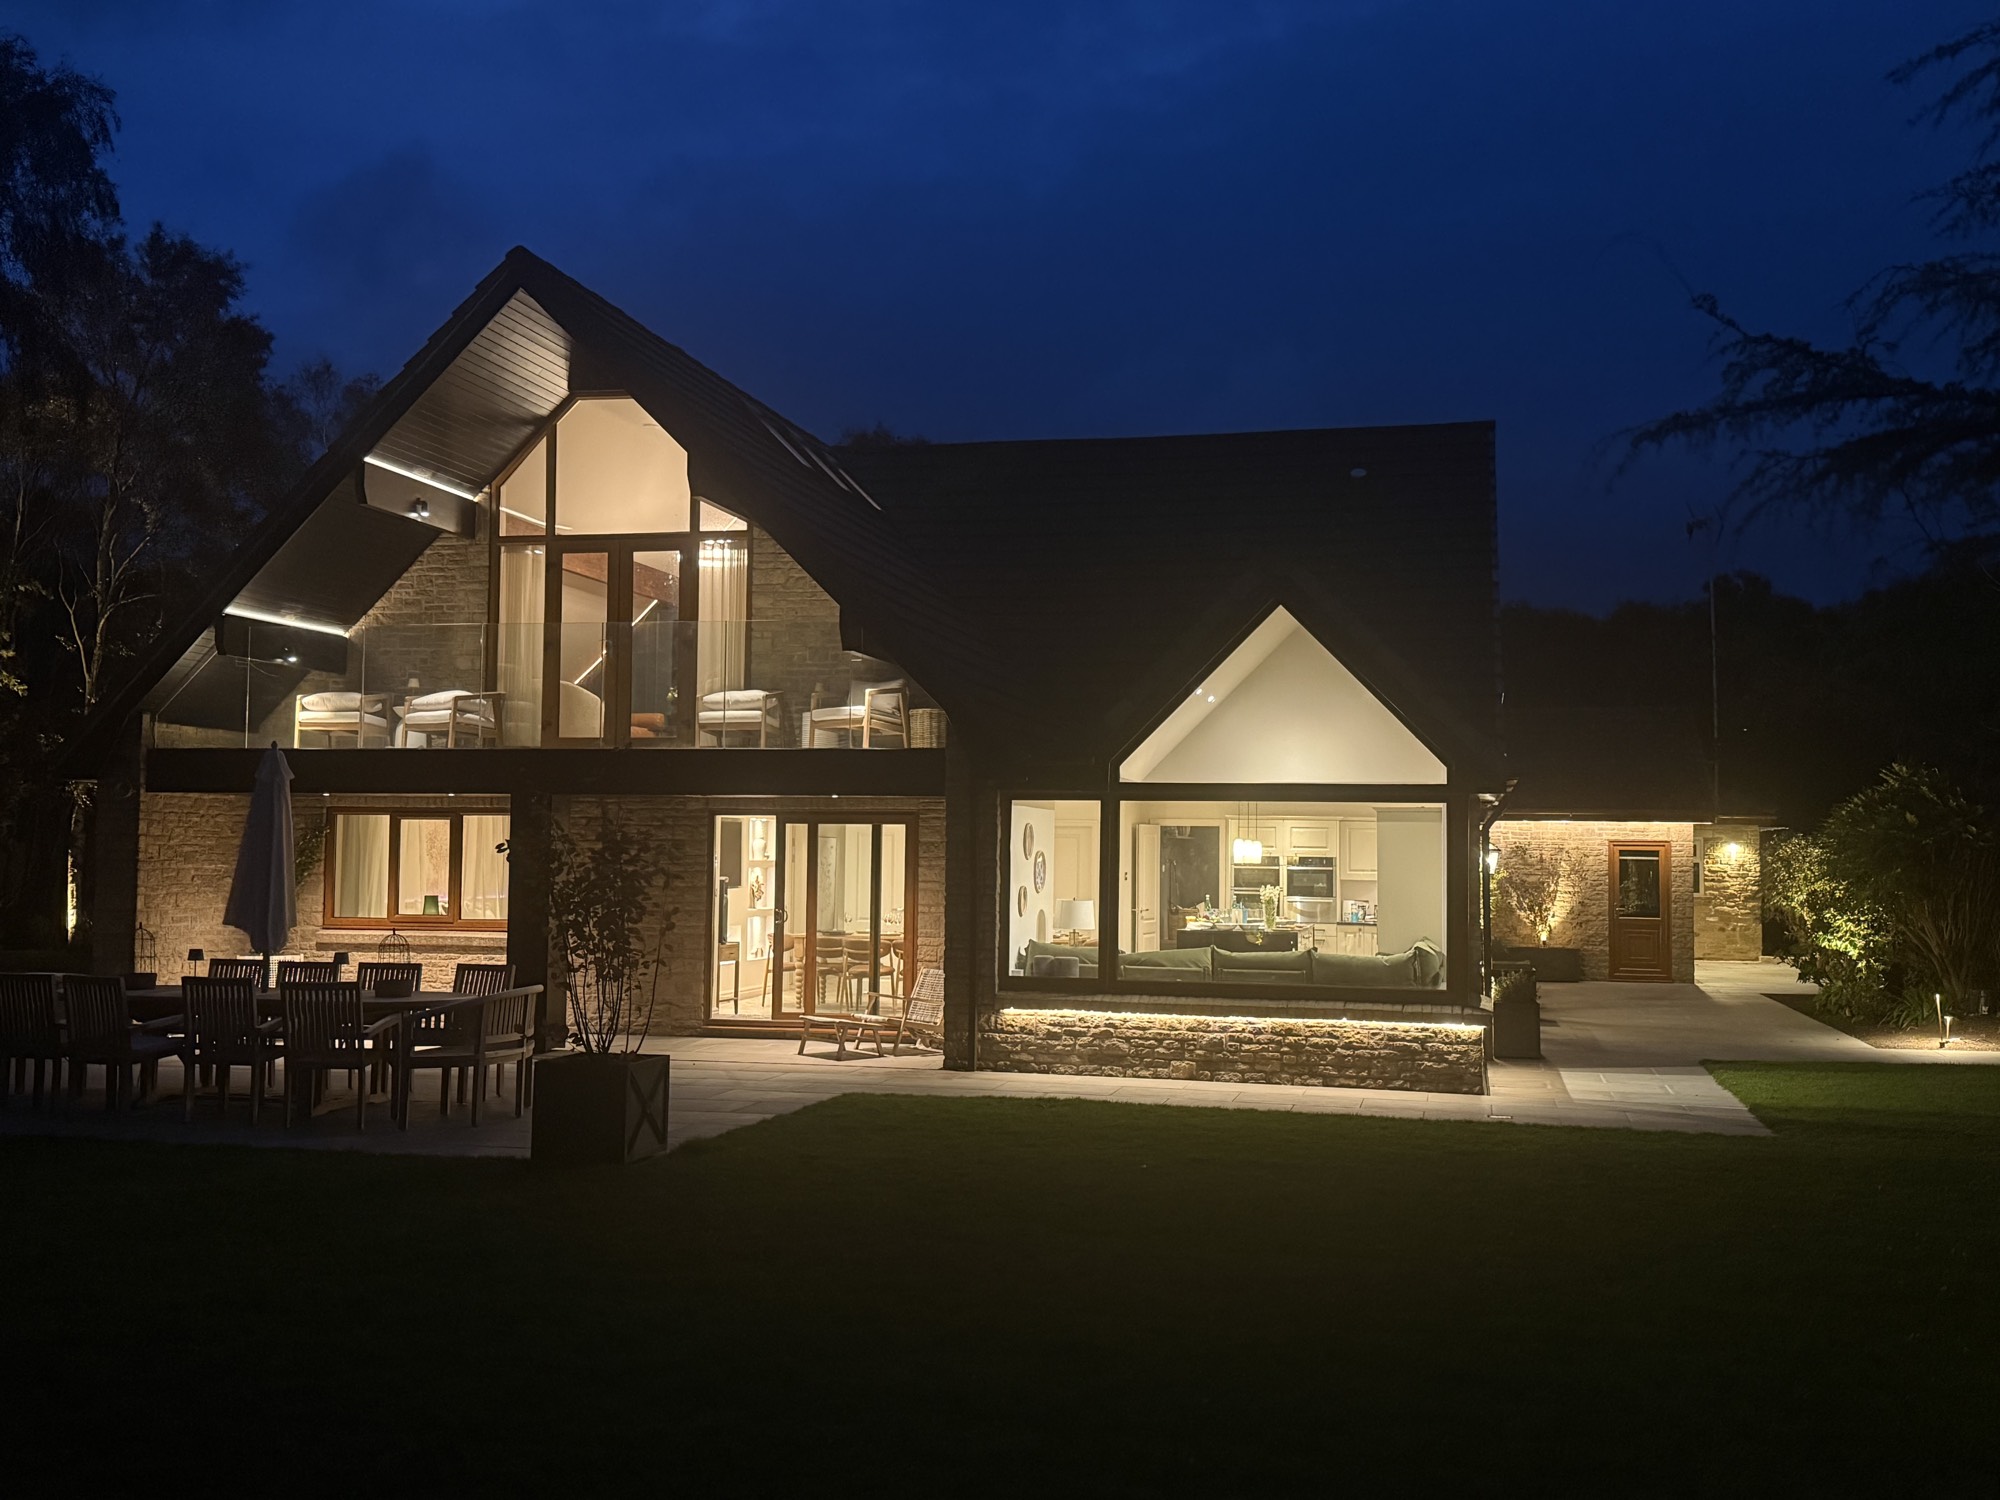
By night: the balcony and A-frame glow as the house lights up.
Behind the Scenes
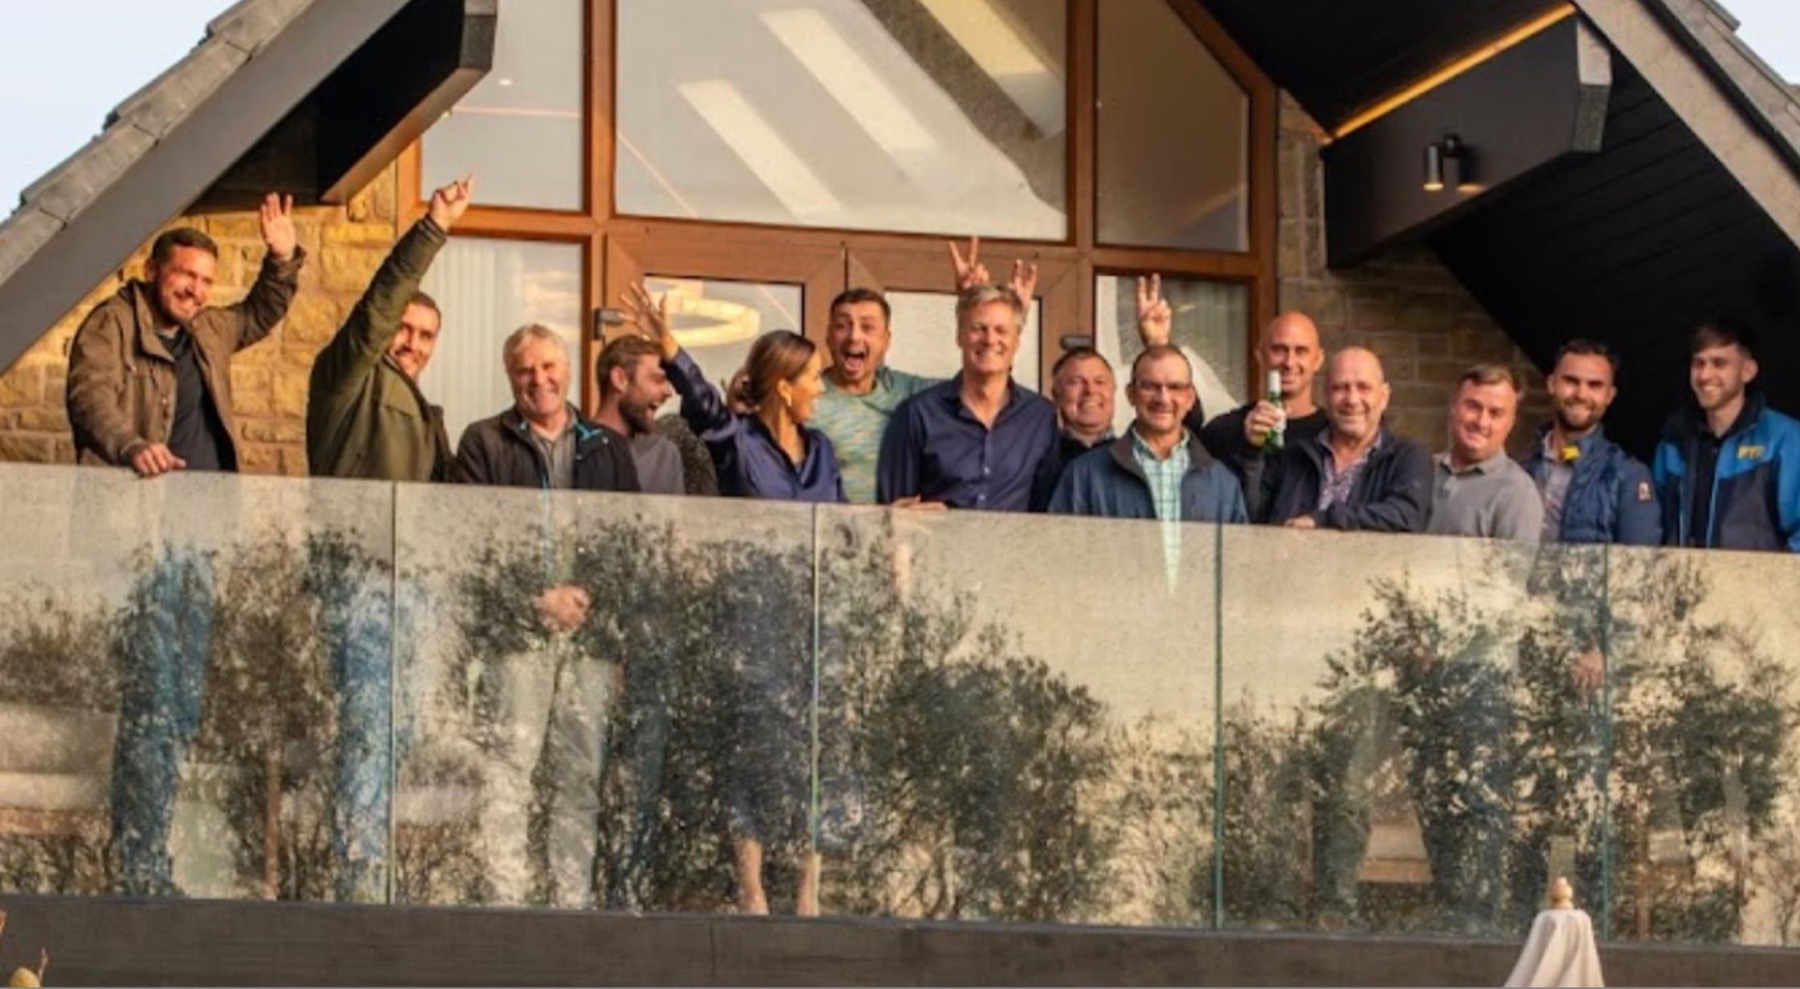
The Story Continues
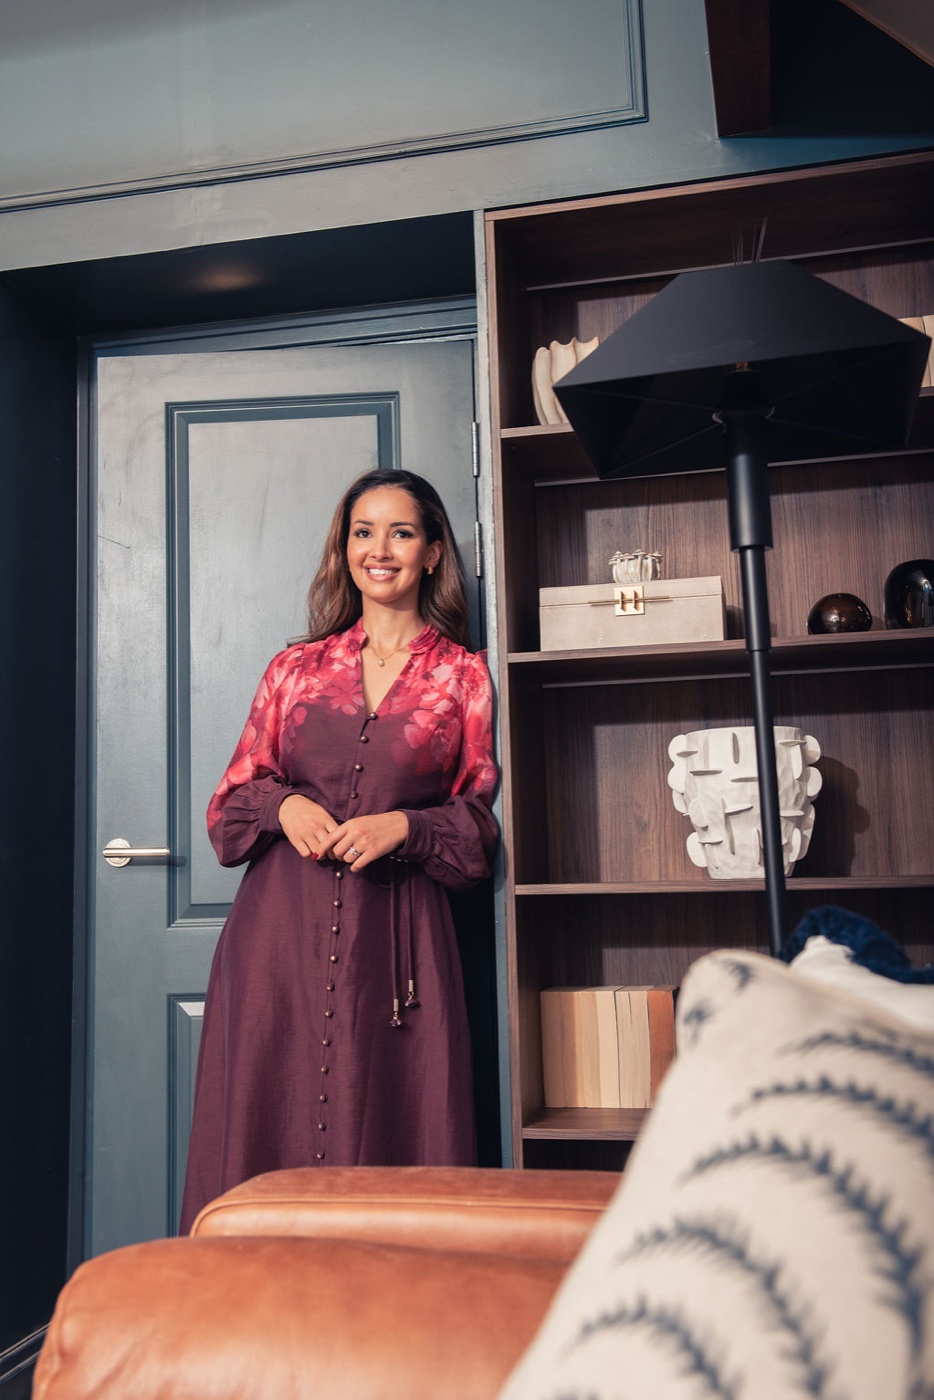
Sarah walks every room on camera, explaining the choices you have just seen come to life. Or browse the finished house room by room.
Impressed?
Ready to experience the transformation for yourself? Check availability and book today.